Welcome home to 36 Shadow Drive located in the quiet and highly desirable Club Shadow community in Whitehall! Perfect for a 1st-time home buyer or someone looking to downsize, this immaculately clean end-unit townhouse offers low-maintenance living in a peaceful, well-maintained neighborhood surrounded by mature trees and beautiful landscaping throughout the community.
This move-in ready home features 2 large bedrooms, 1 full bath, and 1 half bath while offering a light and bright atmosphere throughout due to an abundance of windows. The main level features a nicely appointed kitchen that flows seamlessly into the dining room and spacious living room combination — creating the perfect layout for everyday living, entertaining family and friends, or simply relaxing at home. A sliding glass door off the living room leads to a private rear deck where you can enjoy your morning coffee, summer cookouts, or peaceful evenings surrounded by the serene setting.
The 2nd floor houses 2 generously sized bedrooms with large closets along with a full bath. The unfinished lower level offers terrific storage space and includes the laundry area and mechanicals. A 1-car integral garage provides added convenience and additional storage potential.
Enjoy affordable, low-maintenance living with HOA fees of only $65/month which cover lawn maintenance, snow removal, and access road maintenance. An added bonus is the bus stop conveniently located just a 2-minute walk from the entrance of the community. Located close to shopping, dining, major roadways, and downtown Pittsburgh, this home truly offers the perfect combination of comfort, convenience, and value. Nothing to do but move right in and begin your next chapter at 36 Shadow Drive!
For sale
Price cut: $2K (8/23)
$167,900
36 Shadow Dr, Pittsburgh, PA 15227
2beds
992sqft
Townhouse, Single Family Residence
Built in 1982
1,559 Square Feet Lot
$165,600 Zestimate®
$169/sqft
$65/mo HOA
What's special
Private rear deckPeaceful well-maintained neighborhoodSurrounded by mature treesSerene settingNicely appointed kitchen
- 81 days |
- 638 |
- 26 |
Zillow last checked:
Listing updated:
Listed by:
Alfonso Marsico 412-689-4075,
1 PERCENT LISTS GREATER PITTSBURGH 412-689-4075
Source: WPMLS,MLS#: 1757842 Originating MLS: West Penn Multi-List
Originating MLS: West Penn Multi-ListFacts & features
Interior
Bedrooms & bathrooms
- Bedrooms: 2
- Bathrooms: 2
- Full bathrooms: 1
- 1/2 bathrooms: 1
Heating
- Forced Air, Gas
Cooling
- Central Air
Appliances
- Included: Some Electric Appliances, Dryer, Dishwasher, Disposal, Refrigerator, Stove, Washer
Features
- Pantry, Window Treatments
- Flooring: Vinyl, Carpet
- Windows: Screens, Window Treatments
- Basement: Unfinished,Walk-Out Access
Interior area
- Total structure area: 992
- Total interior livable area: 992 sqft
Video & virtual tour
Property
Parking
- Total spaces: 1
- Parking features: Built In, Common, Garage Door Opener
- Has attached garage: Yes
Features
- Levels: Two
- Stories: 2
- Pool features: None
Lot
- Size: 1,559 Square Feet
- Dimensions: .0358
Details
- Parcel number: 0189F00246000000
Construction
Type & style
- Home type: Townhouse
- Architectural style: Two Story
- Property subtype: Townhouse, Single Family Residence
Materials
- Brick, Vinyl Siding
- Roof: Asphalt
Condition
- Resale
- Year built: 1982
Utilities & green energy
- Sewer: Public Sewer
- Water: Public
Community & HOA
Community
- Features: Public Transportation
- Subdivision: Club Shadow
HOA
- Has HOA: Yes
- HOA fee: $65 monthly
Location
- Region: Pittsburgh
Financial & listing details
- Price per square foot: $169/sqft
- Tax assessed value: $90,500
- Annual tax amount: $2,672
- Date on market: 6/4/2026
Estimated market value
$165,600
$157,000 - $174,000
$1,400/mo
Price history
| Date | Event | Price |
|---|---|---|
| 8/23/2026 | Price change | $167,900-1.2%$169/sqft |
Source:  WPMLS #1757842 Report a problem WPMLS #1757842 Report a problem | ||
| 8/14/2026 | Listed for sale | $169,900$171/sqft |
Source: WPMLS #1757842 Report a problem | ||
| 7/12/2026 | Contingent | $169,900$171/sqft |
Source: WPMLS #1757842 Report a problem | ||
| 7/10/2026 | Listed for sale | $169,900$171/sqft |
Source: WPMLS #1757842 Report a problem | ||
| 6/25/2026 | Contingent | $169,900$171/sqft |
Source: WPMLS #1757842 Report a problem | ||
| 6/15/2026 | Price change | $169,900-5.6%$171/sqft |
Source: WPMLS #1757842 Report a problem | ||
| 6/4/2026 | Listed for sale | $179,900$181/sqft |
Source: WPMLS #1757842 Report a problem | ||
Public tax history
| Year | Property taxes | Tax assessment |
|---|---|---|
| 2025 | $2,662 +9.6% | $72,500 |
| 2024 | $2,429 +608.2% | $72,500 |
| 2023 | $343 +0% | $72,500 |
| 2022 | $343 +42.9% | $72,500 |
| 2021 | $240 +2% | $72,500 |
| 2020 | $235 -2% | $72,500 |
| 2019 | $240 -63.8% | $72,500 |
| 2018 | $663 -67.8% | $72,500 |
| 2017 | $2,059 +500.4% | $72,500 |
| 2016 | $343 -82.5% | $72,500 |
| 2015 | $1,957 +664.2% | $72,500 |
| 2014 | $256 | $72,500 -4% |
| 2013 | -- | $75,500 +38.3% |
| 2012 | -- | $54,600 |
| 2011 | -- | $54,600 |
| 2010 | -- | $54,600 |
| 2009 | -- | $54,600 |
| 2008 | -- | $54,600 |
| 2007 | -- | $54,600 |
| 2006 | -- | $54,600 |
| 2005 | -- | $54,600 |
| 2004 | -- | $54,600 -21.6% |
| 2003 | -- | $69,600 |
| 2002 | -- | $69,600 |
Find assessor info on the county website
Monthly payment
Est. payment
Payment breakdown
Explore the cost of this home by adjusting the details. Changes won't be saved.Climate risks
Neighborhood: 15227
Nearby schools
GreatSchools rating
- NAWhitehall Elementary SchoolGrades: 2-5Distance: 1.3 mi
- 3/10J.E. Harrison Education CenterGrades: 6-7Distance: 1.5 mi
- 6/10Baldwin Senior High SchoolGrades: 8-12Distance: 1.5 mi
Schools provided by the listing agent
- District: Baldwin/Whitehall
Source: WPMLS. This data may not be complete. We recommend contacting the local school district to confirm school assignments for this home.
- $170,9002 bd1 ba992 sqft34 Shadow Dr, Pittsburgh, PA 15227Off Market
- $162,6002 bd1 ba992 sqft38 Shadow Dr, Pittsburgh, PA 15227Off Market
- $118,5002 bd2 ba992 sqft32 Shadow Dr, Pittsburgh, PA 15227Sold
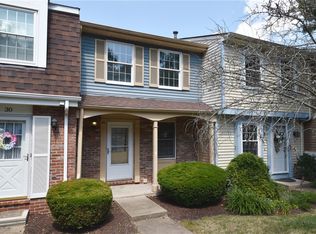
- $158,9002 bd1 ba976 sqft30 Shadow Dr, Pittsburgh, PA 15227Off Market
- $160,5002 bd1 ba992 sqft40 Shadow Dr, Pittsburgh, PA 15227Off Market
- $161,9002 bd1 ba992 sqft28 Shadow Dr, Pittsburgh, PA 15227Off Market
- $167,2002 bd2 ba-- sqft28 Shadow Dr, Whitehall, PA 15236Off Market
- $168,8002 bd2 ba976 sqft42 Shadow Dr, Pittsburgh, PA 15227Sold
A local agent can set up tours, give advice and negotiate with sellers.
A local lender can help you make sure your offer is ready when you are.
Similar homes
- $149,9003 bd2 ba1.1k sqft2740 Steiner St, Pittsburgh, PA 15227For Sale
 MLS ID #1770626, Maria Werner. WPMLS
 - $179,0002 bd2 ba1.1k sqft200 Beisner Ave, Pittsburgh, PA 15227For Sale
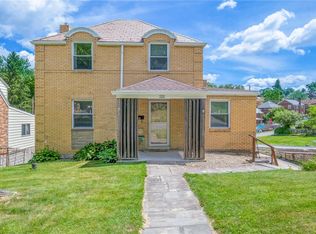 MLS ID #1761204, Jaclyn Hobbs. WPMLS
 - $189,9003 bd2 ba1.4k sqft40 Sceneridge Ave, Pittsburgh, PA 15227For Sale
 MLS ID #1769776, Susan Gill. WPMLS
 - $175,0003 bd1 ba875 sqft654 Perrilyn St, Pittsburgh, PA 15226For Sale
 MLS ID #1769963, Terene Cain. WPMLS
 - $180,0002 bd2 ba1.2k sqft1965 Kirkby Dr, South Park, PA 15129For SaleMLS ID #1769797, Patricia Poloka. WPMLS
- $159,9002 bd2 ba1.1k sqft665 Mayville Ave, Pittsburgh, PA 15226For SaleMLS ID #1767481, Heather Orstein. WPMLS
- $237,5003 bd2 ba975 sqft3190 Mayflower Dr, Pittsburgh, PA 15227For SaleMLS ID #1767448, Theresa White. WPMLS
- $167,5002 bd2 ba1.4k sqft1119 Scorer St, Pittsburgh, PA 15207For SaleMLS ID #1766801, Nicole D Arduino. WPMLS
- $189,0003 bd1 ba1.2k sqft11 E Willock Rd, Pittsburgh, PA 15227For SaleMLS ID #1757888, Scott LaRocca. WPMLS
- $175,0002 bd1 ba996 sqft1010 Margarite Dr APT F, Pittsburgh, PA 15216For SaleMLS ID #1768787, Patty Irr. WPMLS
- $156,5002 bd1 ba992 sqft244 Colony Ct, Pittsburgh, PA 15205For SaleMLS ID #1769513, Gage Stump. WPMLS
- $155,0003 bd1 ba1.1k sqft217 Lime St, Pittsburgh, PA 15220For SaleMLS ID #1767994, Tracy Artman. WPMLS
- $150,0002 bd2 ba1.1k sqft1400 Smokey Wood Dr APT 406, Pittsburgh, PA 15218For SaleMLS ID #1765362, Mahin Mahmoodi. WPMLS
- $215,0003 bd2 ba1.2k sqft5035 Clelia Dr, Pittsburgh, PA 15236For SaleMLS ID #1769585, Susan Cancelliere. WPMLS
- $200,0002 bd2 ba1.1k sqft141 Spruce Ct, Pittsburgh, PA 15229For SaleMLS ID #1768879, Christina Talotta. WPMLS
- $225,0003 bd1 ba1k sqft2402 Hillview St, Pittsburgh, PA 15234For SaleMLS ID #1769895, Ryan Bibza. WPMLS
- $179,9003 bd2 ba1.2k sqft331 Clavale Dr, North Versailles, PA 15137For SaleMLS ID #1769922, Mary Sivrich. WPMLS
- $229,9003 bd2 ba975 sqft1654 Hollyrood Rd, Pittsburgh, PA 15227For SaleMLS ID #1762057, Roberta Mikita. WPMLS
- $149,9332 bd2 ba1.2k sqft3019 Denning Way, North Versailles, PA 15137For SaleMLS ID #1767569, Donna Wetzel-Felice. WPMLS
- $174,9992 bd2 ba1k sqft212 Shady Ridge Dr, Monroeville, PA 15146For SaleMLS ID #1757844, Molly Strickland. WPMLS
