Skip main navigation
Closed
  • Price Unknown

    36 Shady Place Lane, Blue Eye, MO 65611

    3beds
    1,261sqft
    Single Family Residence
    Built in 1972
    8,276 Square Feet Lot
    $202,100 Zestimate®
    $--/sqft
    $1,285 Estimated rent

    Home value

    $202,100

    $160,000 - $255,000

    $1,285/mo

    Zestimate® history
    Loading
    Loading...

    Owner options

    List your home for rent

    $1,285/mo

    Rent Zestimate®

    Find your next renter with Zillow Rental Manager. Plus, with online applications, you can quickly screen prospective tenants – for free.

    Learn more

    $1,285/mo

    Rent Zestimate®

    Refinance and save

    $675/mo

    Est. payment

    Refinancing to a lower rate could help reduce your monthly payments and save thousands over the life of the loan.

    See today's rates

    $675/mo

    Est. payment

    Explore your selling options

    Work with a Zillow partner agent

    Leverage their expertise and Zillow's premium Showcase listings to get your home seen by more buyers.

    Get started

    List with your own agent

    Get your home in front of millions of buyers by listing it on Zillow.

    Learn how to do it

    Sell it yourself

    Take full control of how buyers see your home on Zillow by listing For Sale by Owner (FSBO).

    List your home

    What's special

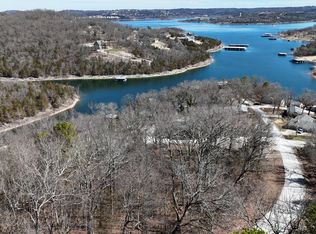
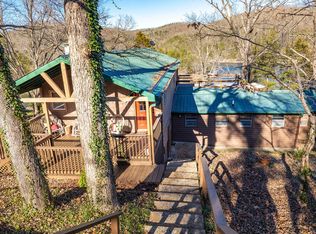
    Welcome to this updated oasis in Glen Oaks subdivision a beautiful lake-area retreat nestled in the scenic hills of Blue Eye, Missouri. Offering 1,261 square feet of thoughtfully designed living space, this 3-bedroom, 2-bath home combines modern updates, comfortable living, and the natural beauty of the Table Rock Lake area. The desirable split-bedroom floor plan provides privacy and functionality, while luxury vinyl plank flooring flows throughout the home for a seamless, low-maintenance finish. The spacious living room features soaring vaulted ceilings and abundant natural light, creating an open and inviting atmosphere perfect for relaxing or entertaining. The updated kitchen is sure to impress with stylish quartz countertops, ample cabinetry, and rustic finishes that blend beauty and practicality. The primary suite offers a private retreat with an en-suite bath featuring a single vanity and tub/shower combination. The recently updated guest bath showcases a beautiful cultured marble walk-in shower with glass doors and a new single vanity, offering both style and convenience for family and guests. Step outside and enjoy the peaceful surroundings from the beautiful covered front porch, where you'll appreciate winter views of Table Rock Lake and the tranquility that makes this area so special. Major system updates provide peace of mind, including a newer roof, HVAC system, hot water heater, and updated windows. Whether you're looking for a full-time residence, vacation getaway, or investment opportunity, this property offers an exceptional location in one of the Ozarks' most desirable lake communities. Just minutes from boating, fishing, dining, and recreation, you'll enjoy the perfect balance of privacy and convenience. Right across the cove from Big Cedar and close to Long Creek marina! As an added bonus, a 10' x 28' boat slip is available for purchase separately just across the cove, providing convenient access to Table Rock Lake and endless days on the water.

    Zillow last checked:

    Listing updated:

    Listed by:

    Philip Reed 417-531-2391,

    Century Realty, SIQ, Inc.

    Bought with:

    Philip Reed, 2012012793

    Century Realty, SIQ, Inc.

    Source: SOMOMLS as distributed by MLS GRID,MLS#: 60325267MLS Logo

    Facts & features

    Interior

    Bedrooms & bathrooms
    • Bedrooms: 3
    • Bathrooms: 2
    • Full bathrooms: 2
    Rooms
    • Room types: Master Bedroom, Family Room
    Heating
    • Central, Electric
    Cooling
    • Central Air
    Appliances
    • Included: Dishwasher, Free-Standing Electric Oven, Microwave
    • Laundry: Main Level
    Features
    • Walk-in Shower, Quartz Counters, Vaulted Ceiling(s)
    • Flooring: Carpet, Luxury Vinyl
    • Windows: Double Pane Windows
    • Has basement: No
    • Attic: Access Only:No Stairs
    • Has fireplace: No
    Interior area
    • Total structure area: 1,261
    • Total interior livable area: 1,261 sqft
    • Finished area above ground: 1,261
    • Finished area below ground: 0

    Property

    Parking
    • Parking features: Parking Space
    Features
    • Levels: One
    • Stories: 1
    • Patio & porch: Covered, Front Porch, Deck
    • Fencing: Chain Link
    • Has view: Yes
    • View description: Lake
    • Has water view: Yes
    • Water view: Lake
    Lot
    • Size: 8,276 Square Feet
    Details
    • Additional structures: Shed(s)
    • Parcel number: 182.009001005002.000

    Construction

    Type & style
    • Home type: SingleFamily
    • Architectural style: Ranch
    • Property subtype: Single Family Residence
    Materials
    • Vinyl Siding
    • Foundation: Block, Permanent
    • Roof: Composition
    Condition
    • Year built: 1972

    Utilities & green energy

    • Sewer: Septic Tank
    • Water: Shared Well

    Community & HOA

    Community
    • Subdivision: Glen Oaks
    HOA
    • Services included: Water
    • HOA fee: $675 annually
    Location
    • Region: Blue Eye

    Financial & listing details

    • Tax assessed value: $47,400
    • Annual tax amount: $406
    • Date on market: 6/2/2026
    • Listing terms: Cash,VA Loan,USDA/RD,FHA,Conventional
    • Road surface type: Asphalt

    Price history

    DateEventPrice
    7/29/2026Listing removed$1,650$1/sqft
    Source: Zillow Rentals Report a problem
    7/15/2026Sold--
    Source: SOMOMLS as distributed by MLS GRID #60325267 Report a problem
    7/15/2026Listed for rent$1,650$1/sqft
    Source: Zillow Rentals Report a problem
    6/25/2026Pending sale$220,000$174/sqft
    Source: SOMOMLS as distributed by MLS GRID #60325267 Report a problem
    6/18/2026Price change$220,000-4.3%$174/sqft
    Source: SOMOMLS as distributed by MLS GRID #60325267 Report a problem
    6/13/2026Price change$229,900-4.2%$182/sqft
    Source: SOMOMLS as distributed by MLS GRID #60325267 Report a problem
    6/2/2026Listed for sale$239,900+219.9%$190/sqft
    Source: SOMOMLS as distributed by MLS GRID #60325267 Report a problem
    8/25/2018Sold--
    Source: Agent Provided Report a problem
    8/3/2018Pending sale$75,000$59/sqft
    Source: Foggy River Realty LLC #60108309 Report a problem
    7/27/2018Price change$75,000-11.8%$59/sqft
    Source: Foggy River Realty LLC #60108309 Report a problem
    5/16/2018Listed for sale$85,000-14.9%$67/sqft
    Source: Foggy River Realty LLC #60108309 Report a problem
    7/1/2017Listing removed$99,900$79/sqft
    Source: Foggy River Realty LLC #60056878 Report a problem
    7/1/2016Listed for sale$99,900-23.2%$79/sqft
    Source: Foggy River Realty LLC #60056878 Report a problem
    10/2/2015Listing removed$130,000$103/sqft
    Source: Foggy River Realty LLC #60021133 Report a problem
    3/26/2015Listed for sale$130,000$103/sqft
    Source: Foggy River Realty, LLC #60021133 Report a problem

    Public tax history

    YearProperty taxesTax assessment
    2025$412 +1.2%$9,010
    2024$408 +0.2%$9,010
    2023$407 +9%$9,010 +8.3%
    2022$373 $8,320
    2021-- $8,320 +9.2%
    2020-- $7,620
    2019-- $7,620
    2018-- $7,620 -0.3%
    2017$348 -0.3%$7,640
    2016$349 +2.1%$7,640
    2015$342 +1.4%$7,640
    2014$337 +0.2%$7,640 +0.3%
    2012$336 0%$7,620
    2011$336 +0.1%$7,620
    2010$336 $7,620
    Find assessor info on the county website

    Neighborhood: 65611

    Nearby schools

    GreatSchools rating
    Schools provided by the listing agent
    • Elementary: Blue Eye
    • Middle: Blue Eye
    • High: Blue Eye

    Source: SOMOMLS as distributed by MLS GRID. This data may not be complete. We recommend contacting the local school district to confirm school assignments for this home.