Skip main navigation
Closed
  • $525,900

    36 Shadyside Ln, Lancaster, NY 14086

    4beds
    2,338sqft
    Single Family Residence
    Built in 1988
    0.38 Acres Lot
    $-- Zestimate®
    $225/sqft
    $3,108 Estimated rent

    Home value

    Not available

    Estimated sales range

    Not available

    $3,108/mo

    Zestimate® history
    Loading
    Loading...

    Owner options

    List your home for rent

    $3,108/mo

    Rent Zestimate®

    Find your next renter with Zillow Rental Manager. Plus, with online applications, you can quickly screen prospective tenants – for free.

    Learn more

    $3,108/mo

    Rent Zestimate®

    Refinance and save

    $3,585/mo

    Est. payment

    Refinancing to a lower rate could help reduce your monthly payments and save thousands over the life of the loan.

    See today's rates

    $3,585/mo

    Est. payment

    Explore your selling options

    Work with a Zillow partner agent

    Leverage their expertise and Zillow's premium Showcase listings to get your home seen by more buyers.

    Get started

    List with your own agent

    Get your home in front of millions of buyers by listing it on Zillow.

    Learn how to do it

    Sell it yourself

    Take full control of how buyers see your home on Zillow by listing For Sale by Owner (FSBO).

    List your home

    What's special

    Gunite inground poolNew deckingCharming gazeboLarge office spaceSpacious home officeShed with second-level storageHot tub
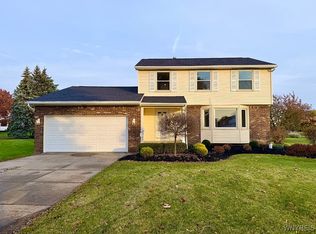
    Welcome to this spacious 4-bedroom, 2.5-bath Colonial set on a beautifully oversized lot. A generous foyer welcomes you into the home, Entering through the front door is a large office space or potential for 5th first floor bedroom. Entering two living room spaces, kitchen and dining room.—perfect for entertaining. The eat-in kitchen features a center island and sliding glass doors. (the owner has patio door ordered and they will be replaced in spring ) Gunite inground pool, and hot tub, new decking, and a charming gazebo. The fully fenced large yard includes lush landscaping, a large deck for gatherings, a shed with second-level storage, and even a playhouse—ideal for all ages. Inside, you’ll find a warm and inviting family room with cathedral ceilings, built-ins, and a wood-burning fireplace with gas start (NRTC). A first-floor laundry room and a spacious home office add convenience and flexibility to the layout. Upstairs, the large primary suite includes a private ensuite bath with shower and two generous closets. Additional bedrooms are well-sized and share a full bath. Additional highlights include: Expansive basement with pool table included and access to a workshop with egress access through garage to basement. Attached 2.5-car garage with direct basement access Thoughtfully designed electrical layout with abundant outlets, thanks to the original builder (a professional electrician) This home is priced to sell and is a fantastic opportunity for buyers to bring their own updates and personal touches.

    Zillow last checked:

    Listing updated:

    Listed by:

    Jamie Vaarwerk 716-863-2719,

    Saperston Real Estate Corp

    Bought with:

    Suzanne Tomasello, 10401239235

    Keller Williams Realty WNY

    Source: NYSAMLSs,MLS#: B1668906MLS LogoOriginating MLS: Buffalo

    Facts & features

    Interior

    Bedrooms & bathrooms
    • Bedrooms: 4
    • Bathrooms: 3
    • Full bathrooms: 2
    • 1/2 bathrooms: 1
    • Main level bathrooms: 1
    Heating
    • Gas
    Cooling
    • Central Air
    Appliances
    • Included: Appliances Negotiable, Dishwasher, Gas Cooktop, Gas Oven, Gas Range, Gas Water Heater, Microwave, Refrigerator, Washer
    • Laundry: Main Level
    Features
    • Den, Entrance Foyer, Granite Counters, Hot Tub/Spa, Kitchen Island, Pantry, Sliding Glass Door(s), Convertible Bedroom, Bath in Primary Bedroom, Programmable Thermostat
    • Flooring: Carpet, Ceramic Tile, Varies
    • Doors: Sliding Doors
    • Basement: Full
    • Number of fireplaces: 1
    Interior area
    • Total structure area: 2,338
    • Total interior livable area: 2,338 sqft

    Property

    Parking
    • Total spaces: 2.5
    • Parking features: Attached, Garage, Garage Door Opener
    • Attached garage spaces: 2.5
    Features
    • Levels: Two
    • Stories: 2
    • Patio & porch: Deck
    • Exterior features: Concrete Driveway, Deck, Fully Fenced, Hot Tub/Spa, Pool, Private Yard, See Remarks
    • Pool features: In Ground
    • Has spa: Yes
    • Spa features: Hot Tub
    • Fencing: Full
    Lot
    • Size: 0.38 Acres
    • Dimensions: 105 x 157
    • Features: Irregular Lot, Residential Lot
    Details
    • Parcel number: 1452890931500005080100
    • Special conditions: Standard

    Construction

    Type & style
    • Home type: SingleFamily
    • Architectural style: Colonial,Two Story,Traditional
    • Property subtype: Single Family Residence
    Materials
    • Vinyl Siding
    • Foundation: Poured
    • Roof: Asphalt
    Condition
    • Resale
    • Year built: 1988

    Utilities & green energy

    • Sewer: Connected
    • Water: Connected, Public
    • Utilities for property: Sewer Connected, Water Connected

    Community & neighborhood

    Location
    • Region: Lancaster

    Other

    Other facts
    • Listing terms: Cash,Conventional

    Price history

    DateEventPrice
    7/8/2026Sold$525,900$225/sqft
    Source: NYSAMLSs #B1668906 Report a problem
    4/29/2026Pending sale$525,900$225/sqft
    Source: NYSAMLSs #B1668906 Report a problem
    4/5/2026Contingent$525,900$225/sqft
    Source: NYSAMLSs #B1668906 Report a problem
    3/26/2026Listed for sale$525,900-0.8%$225/sqft
    Source: NYSAMLSs #B1668906 Report a problem
    11/3/2025Listing removed$529,900$227/sqft
    Source: NYSAMLSs #B1633782 Report a problem
    9/10/2025Price change$529,900-3.6%$227/sqft
    Source: NYSAMLSs #B1633782 Report a problem
    8/28/2025Listed for sale$549,900+185.7%$235/sqft
    Source: NYSAMLSs #B1633782 Report a problem
    5/20/2005Sold$192,500+33.3%$82/sqft
    Source: Agent Provided Report a problem
    11/1/1988Sold$144,410$62/sqft
    Source: Agent Provided Report a problem

    Public tax history

    YearProperty taxesTax assessment
    2025-- $310,000
    2024-- $310,000
    2023-- $310,000
    2022-- $310,000
    2021-- $310,000
    2020-- $310,000 +44.2%
    2019-- $215,000
    2018-- $215,000
    2017$6,420 +96.4%$215,000
    2016$3,269 $215,000
    2015-- $215,000
    2014-- $215,000
    2013-- $215,000
    2012-- $215,000
    2011-- $215,000
    2010-- $215,000 +18.1%
    2009-- $182,000
    2008-- $182,000
    2007-- $182,000
    2006-- $182,000 -4.2%
    2005-- $190,000 +31%
    2004-- $145,000
    2003-- $145,000
    2002-- $145,000
    2001-- $145,000
    2000-- $145,000

    Find assessor info on the county website

    Neighborhood: 14086

    Nearby schools

    GreatSchools rating
    Schools provided by the listing agent
    • District: Lancaster

    Source: NYSAMLSs. This data may not be complete. We recommend contacting the local school district to confirm school assignments for this home.