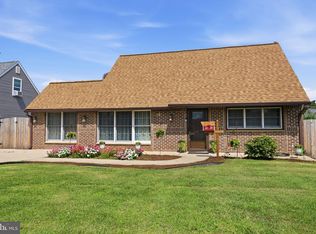
Welcome to 36 Shadywood Road. This Levitt Country Clubber model home is looking for a cash as is buyer to purchase this investor special. The first floor layout includes the foyer, eat in kitchen, formal dining room, living room, three bedrooms and two bathrooms.There is an above ground oil tank on the right side of the property. There is vinyl siding on the exterior. The windows all have been reconfigured and are not the original Levitt size and shape. The primary bathroom is partially remodeled. The hall bathroom has original tile walls not visibly broken. The kitchen is gutted. The second floor is unfinished. This opportunity will not last long. Call today for your private showing.
For sale
$359,900
36 Shadywood Rd, Levittown, PA 19056
3beds
2,063sqft
Single Family Residence
Built in 1954
0.28 Acres Lot
$474,400 Zestimate®
$174/sqft
$-- HOA
What's special
Three bedroomsTwo bathroomsFormal dining roomEat in kitchen
- 3 days
- 1,294
- 74
Zillow last checked:
Listing updated:
Listed by:
Robin Kemmerer 215-949-0810,
Robin Kemmerer Associates Inc (215) 949-0810
Source: Bright MLS,MLS#: PABU2130188
Facts & features
Interior
Bedrooms & bathrooms
- Bedrooms: 3
- Bathrooms: 2
- Full bathrooms: 2
- Main level bathrooms: 2
- Main level bedrooms: 3
Basement
- Area: 0
Heating
- Baseboard, Oil
Cooling
- None
Appliances
- Included: Water Heater
Features
- Has basement: No
- Number of fireplaces: 1
Interior area
- Total structure area: 2,063
- Total interior livable area: 2,063 sqft
- Finished area above ground: 2,063
- Finished area below ground: 0
Property
Parking
- Parking features: Driveway
- Has uncovered spaces: Yes
Accessibility
- Accessibility features: None
Features
- Levels: Two
- Stories: 2
- Pool features: None
Lot
- Size: 0.28 Acres
- Dimensions: 100.00 x 120.00
Details
- Additional structures: Above Grade, Below Grade
- Parcel number: 22053187
- Zoning: R1
- Special conditions: Standard
Construction
Type & style
- Home type: SingleFamily
- Architectural style: Cape Cod
- Property subtype: Single Family Residence
Materials
- Frame
- Foundation: Slab
Condition
- New construction: No
- Year built: 1954
Utilities & green energy
- Sewer: Public Sewer
- Water: Public
Community & HOA
Community
- Subdivision: Snowball Gate
HOA
- Has HOA: No
Location
- Region: Levittown
- Municipality: MIDDLETOWN TWP
Financial & listing details
- Price per square foot: $174/sqft
- Tax assessed value: $25,200
- Annual tax amount: $6,357
- Date on market: 8/31/2026
- Listing agreement: Exclusive Right To Sell
- Ownership: Fee Simple
Estimated market value
$474,400
$432,000 - $517,000
$2,937/mo
Price history
| Date | Event | Price |
|---|---|---|
| 8/31/2026 | Listed for sale | $359,900+560.4%$174/sqft |
Source:  Bright MLS #PABU2130188 Report a problem Bright MLS #PABU2130188 Report a problem | ||
| 9/5/1979 | Sold | $54,500$26/sqft |
Source: Agent Provided Report a problem | ||
Public tax history
| Year | Property taxes | Tax assessment |
|---|---|---|
| 2025 | $5,749 | $25,200 |
| 2024 | $5,749 +6.5% | $25,200 |
| 2023 | $5,399 +2.7% | $25,200 |
| 2022 | $5,257 | $25,200 |
| 2021 | $5,257 +1.2% | $25,200 |
| 2020 | $5,194 +4.2% | $25,200 |
| 2018 | $4,985 +2.6% | $25,200 |
| 2017 | $4,858 -2.6% | $25,200 |
| 2016 | $4,989 -1.2% | $25,200 |
| 2015 | $5,047 | $25,200 |
| 2014 | $5,047 | $25,200 |
| 2013 | -- | $25,200 |
| 2012 | -- | $25,200 |
| 2011 | -- | $25,200 |
| 2010 | -- | $25,200 |
| 2009 | -- | $25,200 |
| 2008 | -- | $25,200 |
| 2007 | -- | $25,200 |
| 2006 | -- | $25,200 |
| 2005 | -- | $25,200 +300% |
| 2004 | -- | $6,300 |
| 2003 | -- | $6,300 |
| 2002 | -- | $6,300 |
| 2000 | -- | $6,300 |
Find assessor info on the county website
Monthly payment
Est. payment
Payment breakdown
Explore the cost of this home by adjusting the details. Changes won't be saved.Climate risks
Neighborhood: Snowball Gate
Nearby schools
Schools provided by the listing agent
- District: Neshaminy
Source: Bright MLS. This data may not be complete. We recommend contacting the local school district to confirm school assignments for this home.
Similar homes
- $--3 bd3 ba2.2k sqft49 Fountain Rd, Levittown, PA 19056Auction
 Xome
Xome - $365,0003 bd2 ba1.2k sqft35 Spiral Ln, Levittown, PA 19055For Sale

 MLS ID #PABU2129898, David Dibelius, Opus Elite Real Estate. Bright MLS
 - $350,0003 bd2 ba1.7k sqft20 Schoolhouse Ln, Levittown, PA 19055For Sale
 MLS ID #PABU2130124, Joyce Patterson, RE/MAX Realty Services-Bensalem. Bright MLS
 - $380,0003 bd2 ba1.5k sqft16 Parkside Cir, Levittown, PA 19056For Sale
 MLS ID #PABU2129604, Lisa Longenbach, Keller Williams Real Estate-Langhorne. Bright MLS
 - $389,0006 bd2 ba2.1k sqft31 Micahill Rd, Levittown, PA 19056For SaleMLS ID #PABU2128948, Brian Martinez, KW Greater West Chester. Bright MLS
- $335,0004 bd2 ba1.5k sqft26 Plumtree Rd, Levittown, PA 19056For SaleMLS ID #PABU2128778, Kate McCullough, Keller Williams Real Estate-Langhorne. Bright MLS
- $394,5004 bd2 ba1.2k sqft54 Mayflower Rd, Levittown, PA 19056For SaleMLS ID #PABU2128860, Melissa Carpenter, KW Empower. Bright MLS
- $375,0003 bd2 ba1.6k sqft23 Disk Ln, Levittown, PA 19055For SaleMLS ID #PABU2129698, Rich McKay, RE/MAX 440 - Doylestown. Bright MLS
- $450,0004 bd3 ba1.7k sqft2 Timothy Ln, Levittown, PA 19054For SaleMLS ID #PABU2129992, Lisa Longenbach, Keller Williams Real Estate-Langhorne. Bright MLS
- $379,9004 bd2 ba1.4k sqft45 Schoolhouse Ln, Levittown, PA 19055For SaleMLS ID #PABU2129756, Kim Rock, Keller Williams Real Estate-Langhorne. Bright MLS
- $475,0004 bd2 ba1.5k sqft105 Queen Lily Rd, Levittown, PA 19057For SaleMLS ID #PABU2130002, Sue Edger, Long & Foster Real Estate, Inc.. Bright MLS
- $399,0004 bd2 ba1.4k sqft26 Myrtle Ln, Levittown, PA 19054For SaleMLS ID #PABU2129914, Patrick Mencel, Real of Pennsylvania. Bright MLS
- $399,9004 bd2 ba1.6k sqft7 Misty Pine Rd, Levittown, PA 19056For SaleMLS ID #PABU2123780, Helen Irvine, Keller Williams Real Estate-Langhorne. Bright MLS
- $450,0004 bd2 ba1.3k sqft61 Begonia Ln, Levittown, PA 19054For SaleMLS ID #PABU2129802, Jennifer Frye, Realty One Group Restore - Collegeville. Bright MLS
- $449,9004 bd3 ba2k sqft55 Tweed Rd, Levittown, PA 19056For SaleMLS ID #PABU2125762, Laurie A Venegas, Customized Real Estate Services. Bright MLS
- $429,9004 bd2 ba1.2k sqft20 Kindle Ln, Levittown, PA 19055For SaleMLS ID #PABU2129856, Diane Thomas, Keller Williams Real Estate-Langhorne. Bright MLS
- $469,0004 bd2 ba1.7k sqft11 High Rd, Levittown, PA 19056For SaleMLS ID #PABU2124372, Al Lucci, Jay Spaziano Real Estate. Bright MLS
