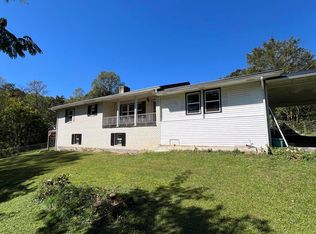
Location, Location, Location! This 3 story home sits just seconds away from the newest Wildlife attraction Boone's Ridge Wildlife Center in Bell County! Whether you are using for your primary residence or an Airbnb investment property, this property offers the seclusion and elegance of country living. Updates include new granite countertops, new custom kitchen cabinets, appliances to negotiate with purchase, finished 3rd story Attic with HVAC, new luxury laminate flooring throughout, new sink vanities and many more cosmetic improvements. Also a New Paved driveway. Move in ready. Property consists of +/- 1 acre which will be contingent upon the seller splitting the property before closing from the duplex dwelling that is adjacent to this home. These are the only 2 buildings on the surveyed 4.23 acres on Shelby Lane. The duplex will also be an option to purchase and will conveniently be next door to produce income for Nightly guests or long-term leases. This property is truly one you have to see for yourself to encompass all of the possibilities. This home was built in 1997. Call for your showing today!
Sold for $188,000
$188,000
36 Shelby Ln, Pineville, KY 40977
3beds
2,304sqft
Single Family Residence
Built in 1997
1 Acres Lot
$177,100 Zestimate®
$82/sqft
$2,441 Estimated rent
Home value
$177,100
$168,000 - $186,000
$2,441/mo
Zestimate® history
Owner options
List your home for rent
$2,441/mo
Rent Zestimate®
Find your next renter with Zillow Rental Manager. Plus, with online applications, you can quickly screen prospective tenants – for free.
$2,441/mo
Rent Zestimate®
Refinance and save
$1,195/mo
Est. payment
Refinancing to a lower rate could help reduce your monthly payments and save thousands over the life of the loan.
$1,195/mo
Est. payment
Explore your selling options
Work with a Zillow partner agent
Leverage their expertise and Zillow's premium Showcase listings to get your home seen by more buyers.
Get startedList with your own agent
Get your home in front of millions of buyers by listing it on Zillow.
Learn how to do itSell it yourself
Take full control of how buyers see your home on Zillow by listing For Sale by Owner (FSBO).
List your homeWhat's special
New custom kitchen cabinetsNew paved drivewayNew granite countertopsNew sink vanities
Zillow last checked:
Listing updated:
Listed by:
Jarrod Nunnelley 606-273-5756,
New Beginnings Real Estate LLC
Bought with:
Jarrod Nunnelley, 265453
New Beginnings Real Estate LLC
Source: Imagine MLS,MLS#: 25507955
Facts & features
Interior
Bedrooms & bathrooms
- Bedrooms: 3
- Bathrooms: 3
- Full bathrooms: 2
- 1/2 bathrooms: 1
Primary bedroom
- Level: Second
Bedroom 1
- Level: Second
Bedroom 2
- Level: Second
Bedroom 3
- Level: Second
Bathroom 1
- Level: First
Bathroom 2
- Level: Second
Bathroom 3
- Level: Second
Den
- Level: Third
Dining room
- Level: First
Kitchen
- Level: First
Living room
- Level: First
Utility room
- Level: First
Heating
- Heat Pump
Cooling
- Heat Pump
Appliances
- Included: Dryer, Dishwasher, Microwave, Refrigerator, Range
- Laundry: Electric Dryer Hookup, Main Level, Washer Hookup, Lower Level
Features
- Breakfast Bar, Entrance Foyer, Eat-in Kitchen, Walk-In Closet(s), Ceiling Fan(s), Soaking Tub
- Flooring: Ceramic Tile, Laminate, Tile
- Has basement: No
- Has fireplace: No
Interior area
- Total structure area: 2,304
- Total interior livable area: 2,304 sqft
- Finished area above ground: 2,304
- Finished area below ground: 0
Property
Parking
- Total spaces: 1
- Parking features: Attached Carport, Driveway
- Garage spaces: 1
- Has uncovered spaces: Yes
Features
- Levels: Three Or More
- Fencing: None
Lot
- Size: 1 Acres
- Features: Secluded, Many Trees
Details
- Parcel number: 1173000017.00
Construction
Type & style
- Home type: SingleFamily
- Property subtype: Single Family Residence
Materials
- Vinyl Siding
- Foundation: Slab
- Roof: Shingle
Condition
- New construction: No
- Year built: 1997
Utilities & green energy
- Sewer: Private Sewer
- Water: Public
- Utilities for property: Cable Available, Electricity Connected, Phone Available, Water Connected
Community & HOA
Community
- Subdivision: Rural
HOA
- Has HOA: No
Location
- Region: Pineville
Financial & listing details
- Price per square foot: $82/sqft
- Date on market: 12/15/2025
Price history
| Date | Event | Price |
|---|---|---|
| 8/13/2026 | Sold | $188,000+1.1%$82/sqft |
Source:  Imagine MLS #25507955 Report a problem Imagine MLS #25507955 Report a problem | ||
| 5/18/2026 | Pending sale | $186,000$81/sqft |
Source: Imagine MLS #25507955 Report a problem | ||
| 12/15/2025 | Listed for sale | $186,000+3.3%$81/sqft |
Source: Imagine MLS #25507955 Report a problem | ||
| 6/21/2022 | Listing removed | -- |
Source:  SLCBOR Report a problem SLCBOR Report a problem | ||
| 1/25/2022 | Sold | $180,000-4.2%$78/sqft |
Source: Imagine MLS #20123448 Report a problem | ||
| 12/17/2021 | Pending sale | $187,800$82/sqft |
Source: Imagine MLS #20123448 Report a problem | ||
| 12/14/2021 | Price change | $187,800-1.1%$82/sqft |
Source: Imagine MLS #20123448 Report a problem | ||
| 6/22/2021 | Listed for sale | $189,900$82/sqft |
Source: SLCBOR #40582 Report a problem | ||
Public tax history
Tax history is unavailable.
Neighborhood: 40977
Nearby homes
- $150,100-- bd1 ba1.9k sqft67 David Rice Rd, Calvin, KY 40813Off Market
- $182,300-- bd2 ba3.3k sqft89 David Rice Rd, Calvin, KY 40813Off Market
- $224,9003 bd3 ba2.7k sqft50 David Rice Rd, Calvin, KY 40813Sold
- $48,000-- bd2 ba1.9k sqft148 David Rice Rd, Calvin, KY 40813Sold
- $33,000-- bd-- ba1.6k sqft173 Roark Hill Rd, Calvin, KY 40813Off Market
- $65,100-- bd-- ba2.1k sqft139 Roark Hill Rd, Calvin, KY 40813Off Market
- $586,70020 bd16 ba11k sqftEmily Drive #90, Calvvin, KY 40813Off Market
- $139,1003 bd1 ba-- sqft64 Emily Dr, Calvin, KY 40813Off Market
Nearby schools
GreatSchools rating
- 6/10Right Fork School CenterGrades: PK-8Distance: 2.8 mi
- 5/10Bell County High SchoolGrades: 9-12Distance: 5.7 mi
- 7/10Page School CenterGrades: PK-8Distance: 2.8 mi
Schools provided by the listing agent
- Elementary: Page
- Middle: Page
- High: Bell Co
Source: Imagine MLS. This data may not be complete. We recommend contacting the local school district to confirm school assignments for this home.


Get pre-qualified for a loan
At Zillow Home Loans, we can pre-qualify you in as little as 5 minutes with no impact to your credit score.An equal housing lender. NMLS #10287.
- Kentucky
- Bell County
- Pineville
- 40977
- 36 Shelby Ln
Nearby cities
Nearby zip codes
Other Pineville Topics
