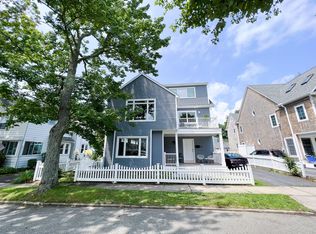
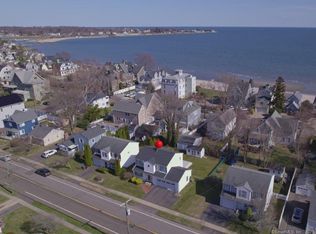
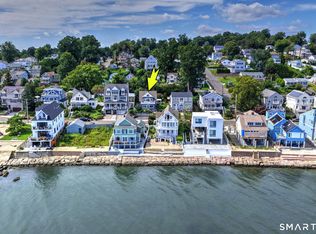
Coastal charm meets everyday comfort in this beautifully maintained home just across from the Long Island Sound. This inviting residence, with some water views, offers three bedrooms, two and one-half baths, a bright three-season sunroom, and a versatile second-floor den ideal for a home office or additional living space. The detached two-car garage adds convenience, while the meticulously landscaped backyard provides the perfect setting for entertaining, summer barbecues, or simply relaxing outdoors. Enjoy the beauty and tranquility of seaside living in a home that combines location, comfort, and lifestyle. Professional photos will be added to listing at end
Accepting backups
$775,000
36 Shell Avenue, Milford, CT 06460
3beds
1,656sqft
Single Family Residence
Built in 1910
4,356 Square Feet Lot
$-- Zestimate®
$468/sqft
$-- HOA
What's special
- 70 days
- 145
- 2
Likely to sell faster than
Zillow last checked:
Listing updated:
Listed by:
Susan W. McNulty (203)470-6107,
Berkshire Hathaway NE Prop. 203-877-2704
Source: Smart MLS,MLS#: 24192826
Facts & features
Interior
Bedrooms & bathrooms
- Bedrooms: 3
- Bathrooms: 3
- Full bathrooms: 2
- 1/2 bathrooms: 1
Primary bedroom
- Features: Built-in Features, Full Bath, Hardwood Floor
- Level: Upper
Bedroom
- Features: Hardwood Floor
- Level: Upper
Bedroom
- Features: Hardwood Floor
- Level: Upper
Dining room
- Features: Hardwood Floor
- Level: Main
Living room
- Features: Built-in Features, Hardwood Floor
- Level: Main
Heating
- Forced Air, Hot Water, Gas In Street
Cooling
- Central Air, Zoned
Appliances
- Included: Oven/Range, Microwave, Refrigerator, Dishwasher, Washer, Dryer, Electric Water Heater, Water Heater
- Laundry: Main Level
Features
- Smart Thermostat
- Basement: Full,Hatchway Access,Interior Entry,Concrete
- Attic: Walk-up
- Has fireplace: No
Interior area
- Total structure area: 1,656
- Total interior livable area: 1,656 sqft
- Finished area above ground: 1,656
Property
Parking
- Total spaces: 5
- Parking features: Detached, Paved, Off Street, Driveway, Garage Door Opener, Private
- Garage spaces: 2
- Has uncovered spaces: Yes
Features
- Has view: Yes
- View description: Water
- Has water view: Yes
- Water view: Water
- Waterfront features: Walk to Water, Beach Access, Access
Lot
- Size: 4,356 Square Feet
- Features: Dry, Level
Details
- Parcel number: 1202616
- Zoning: R5
Construction
Type & style
- Home type: SingleFamily
- Architectural style: Colonial
- Property subtype: Single Family Residence
Materials
- Aluminum Siding
- Foundation: Block
- Roof: Asphalt
Condition
- New construction: No
- Year built: 1910
Utilities & green energy
- Sewer: Public Sewer
- Water: Public
- Utilities for property: Cable Available
Community & HOA
Community
- Features: Basketball Court, Golf, Library, Medical Facilities, Park, Public Rec Facilities, Near Public Transport, Tennis Court(s)
- Subdivision: Fort Trumbull Beach
HOA
- Has HOA: No
Location
- Region: Milford
Financial & listing details
- Price per square foot: $468/sqft
- Tax assessed value: $380,160
- Annual tax amount: $11,234
- Date on market: 7/20/2026
Estimated market value
Not available
Estimated sales range
Not available
Not available
Price history
| Date | Event | Price |
|---|---|---|
| 8/9/2026 | Contingent | $775,000$468/sqft |
Source:  Berkshire Hathaway HomeServices New England Properties #24192826 Report a problem Berkshire Hathaway HomeServices New England Properties #24192826 Report a problem | ||
| 7/25/2026 | Listed for sale | $775,000$468/sqft |
Source:  Smart MLS #24192826 Report a problem Smart MLS #24192826 Report a problem | ||
Public tax history
| Year | Property taxes | Tax assessment |
|---|---|---|
| 2025 | $11,234 +1.4% | $380,160 |
| 2024 | $11,078 +7.3% | $380,160 |
| 2023 | $10,329 +2% | $380,160 |
| 2022 | $10,131 +10.2% | $380,160 +14.4% |
| 2021 | $9,192 -0.1% | $332,430 |
| 2020 | $9,202 -0.1% | $332,430 |
| 2019 | $9,212 -0.1% | $332,430 |
| 2018 | $9,222 -0.2% | $332,430 |
| 2017 | $9,238 +0.8% | $332,430 +1% |
| 2016 | $9,161 -0.1% | $329,070 |
| 2015 | $9,174 +2.4% | $329,070 |
| 2014 | $8,957 +3.6% | $329,070 |
| 2013 | $8,648 +2.7% | $329,070 |
| 2012 | $8,424 +12.9% | $329,070 +27.4% |
| 2011 | $7,461 +1.6% | $258,264 |
| 2010 | $7,345 +3.4% | $258,264 |
| 2009 | $7,102 -2.6% | $258,264 |
| 2008 | $7,291 +16.2% | $258,264 +30.7% |
| 2007 | $6,277 +42.5% | $197,592 +44.3% |
| 2005 | $4,406 +10.2% | $136,920 |
| 2003 | $3,998 +8.7% | $136,920 |
| 2001 | $3,678 | $136,920 |
Find assessor info on the county website
Monthly payment
Est. payment
Payment breakdown
Explore the cost of this home by adjusting the details. Changes won't be saved.Climate risks
Neighborhood: 06460
Nearby schools
Schools provided by the listing agent
- High: Jonathan Law
Source: Smart MLS. This data may not be complete. We recommend contacting the local school district to confirm school assignments for this home.
Similar homes
- $799,0003 bd2 ba2k sqft18 Woodhead Drive, Milford, CT 06460For Sale
 MLS ID #24177740, Luke S. Porto, William Raveis Real Estate. Smart MLS
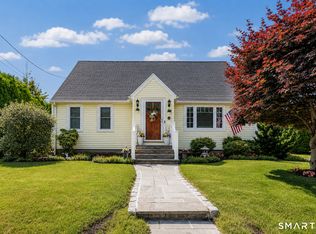
 - $825,0003 bd2 ba1.9k sqft68 Hillside Avenue, Milford, CT 06460For Sale
 MLS ID #24206007, Barbara Zink, Coldwell Banker Realty. Smart MLS
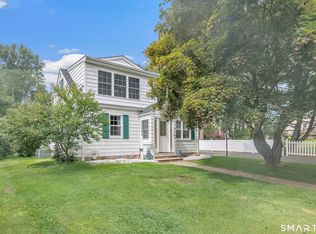
 - $599,9994 bd3 ba1.3k sqft233 West Main Street, Milford, CT 06460For Sale
 MLS ID #24206306, Holly Bryda, Compass Connecticut, LLC. Smart MLS
 - $649,0002 bd1 ba2.3k sqft75 Robert Treat Parkway, Milford, CT 06460For Sale
 MLS ID #24205315, Maxwell Erni, The Bridge Realty Inc.. Smart MLS
 - $629,0003 bd3 ba2k sqft162 Cornflower Drive, Milford, CT 06460For SaleMLS ID #24202700, Kevin D. Rockoff, Rockoff Realty. Smart MLS
- $899,9004 bd3 ba1.8k sqft39 Wildemere Avenue, Milford, CT 06460For SaleMLS ID #24201440, Amber G. Blake, Stacy Blake Realty LLC. Smart MLS
- $659,9005 bd2 ba2.2k sqft83 Lindy Street, Milford, CT 06460For SaleMLS ID #24202744, Kevin M. Macharelli, Better Living Realty, LLC. Smart MLS
- $599,0004 bd2 ba1.8k sqft153 Chapel Street, Milford, CT 06460For SaleMLS ID #24187952, John Vitti, Colonial Properties Inc. Smart MLS
- $799,9003 bd3 ba1.7k sqft473 Ridgeview Road, Orange, CT 06477For SaleMLS ID #24123636, Bluma Katz, mygoodagent. Smart MLS
- $499,0003 bd2 ba1.5k sqft106 Hawley Avenue, Milford, CT 06460For SaleMLS ID #24207840, Hillary B. Waite, William Raveis Real Estate. Smart MLS
- $799,9003 bd3 ba2.1k sqft50 Oak Ridge Road, Stratford, CT 06614For SaleMLS ID #24198744, Michael Sirochman, Coldwell Banker Realty. Smart MLS
- $629,9003 bd3 ba2k sqft33 Acorn Lane, Milford, CT 06461For SaleMLS ID #24192026, Christine Shaw, Coldwell Banker Realty. Smart MLS
- $479,0003 bd2 ba1.8k sqft50 Vine Street, Stratford, CT 06614For SaleMLS ID #24210369, Stephanie Ellison, Ellison Homes Real Estate. Smart MLS
- $599,9003 bd3 ba2.2k sqft357 Plains Road, Milford, CT 06461For SaleMLS ID #24196674, Chris Carey, Carey & Guarrera Real Estate. Smart MLS
- $525,0003 bd1 ba1.5k sqft91 Bertrose Avenue, Milford, CT 06460For SaleMLS ID #24196366, Leslie Terres, West Shore Realty. Smart MLS
- $575,0004 bd2 ba2k sqft100 Brenair Terrace, Stratford, CT 06615For SaleMLS ID #24208876, Danielle McCain, BHGRE Gaetano Marra Homes. Smart MLS
- $719,9004 bd4 ba2.3k sqft260 Pilgrim Lane, Stratford, CT 06614For SaleMLS ID #24184531, Douglas Rose, Scalzo Real Estate. Smart MLS
- $825,0004 bd2 ba1.8k sqft1303 Melville Avenue, Fairfield, CT 06825For SaleMLS ID #24203171, Aili Di Bonaventura, William Pitt Sotheby's Int'l. Smart MLS
- $775,0003 bd2 ba2k sqft147 N Country Road, Mount Sinai, NY 11766For Sale
 MLS ID #1014611, Amy V. Satchell PSA RSPS SRS, Listing by: Howard Hanna Coach. OneKey® MLS as distributed by MLS GRID
 - $799,0003 bd2 ba2.1k sqft366 Brookside Drive, Fairfield, CT 06824For SaleMLS ID #24207176, Geo Crume, Keller Williams Realty. Smart MLS
