Skip main navigation
Closed
  • $440,000

    36 Sherwood Ct, North Tonawanda, NY 14120

    3beds
    1,817sqft
    Single Family Residence
    Built in 2007
    10,724 Square Feet Lot
    $474,600 Zestimate®
    $242/sqft
    $2,462 Estimated rent

    Home value

    $474,600

    $451,000 - $498,000

    $2,462/mo

    Zestimate® history
    Loading
    Loading...

    Owner options

    List your home for rent

    $2,462/mo

    Rent Zestimate®

    Find your next renter with Zillow Rental Manager. Plus, with online applications, you can quickly screen prospective tenants – for free.

    Learn more

    $2,462/mo

    Rent Zestimate®

    Refinance and save

    $3,157/mo

    Est. payment

    Refinancing to a lower rate could help reduce your monthly payments and save thousands over the life of the loan.

    See today's rates

    $3,157/mo

    Est. payment

    Explore your selling options

    Work with a Zillow partner agent

    Leverage their expertise and Zillow's premium Showcase listings to get your home seen by more buyers.

    Get started

    List with your own agent

    Get your home in front of millions of buyers by listing it on Zillow.

    Learn how to do it

    Sell it yourself

    Take full control of how buyers see your home on Zillow by listing For Sale by Owner (FSBO).

    List your home

    What's special

    Gas fireplaceBlank canvasPrivate wooded yardGreat natural lightLarge deckPrimary bedroomOpen great room
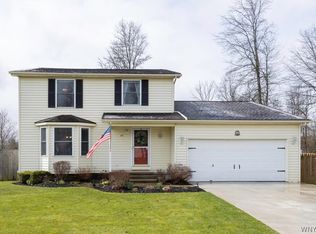
    Welcome to 36 Sherwood Court! This turn-key ranch is situated on a quiet cul-de-sac and shows like a new home. The floor plan is open and spacious and boasts 3bdrms and 2 full baths. Entry Foyer is inviting as you enter into open great room & dining room. The space is complimented by hardwood flooring, gas fireplace & great natural light. The eat-in kitchen features plenty of storage with its dark wood cabinetry and corian countertops. Slider leads out to large deck overlooking private wooded yard- No Rear Neighbors! Escape to Primary Bedroom featuring tray ceiling w/ ceiling fan & en-suite with dual sink vanity, water closet & floor to ceiling tiled shower w/bench seat. Laundry/mudroom, 2 additional carpeted bedrooms and full bath complete the efficient living space. Full basement, with high ceilings is a blank canvas for additional living/entertaining space and offers plenty of additional storage. 2.5 car garage and shed. Showings begin Wednesday 5/8 at 9AM, Offers due Tuesday 5/14 at 10AM. 24 hour notice for all showings.

    Zillow last checked:

    Listing updated:

    Listed by:

    Melissa Ann Liberatore 716-218-0488,

    Keller Williams Realty Lancaster

    Bought with:

    Lauren Melber, 10301211494

    Envision Real Estate

    Source: NYSAMLSs,MLS#: B1535179MLS LogoOriginating MLS: Buffalo

    Facts & features

    Interior

    Bedrooms & bathrooms
    • Bedrooms: 3
    • Bathrooms: 2
    • Full bathrooms: 2
    • Main level bathrooms: 2
    • Main level bedrooms: 3
    Heating
    • Gas
    Cooling
    • Central Air
    Appliances
    • Included: Appliances Negotiable, Dryer, Dishwasher, Gas Oven, Gas Range, Gas Water Heater, Microwave, Refrigerator, Washer
    • Laundry: Accessible Utilities or Laundry, Main Level
    Features
    • Breakfast Bar, Ceiling Fan(s), Separate/Formal Dining Room, Eat-in Kitchen, Bedroom on Main Level, Bath in Primary Bedroom, Main Level Primary
    • Flooring: Carpet, Hardwood, Tile, Varies
    • Basement: Full
    • Number of fireplaces: 1
    Interior area
    • Total structure area: 1,817
    • Total interior livable area: 1,817 sqft

    Property

    Parking
    • Total spaces: 2.5
    • Parking features: Attached, Garage
    • Attached garage spaces: 2.5
    Accessibility
    • Accessibility features: Accessible Bedroom, No Stairs
    Features
    • Levels: One
    • Stories: 1
    • Patio & porch: Deck, Open, Porch
    • Exterior features: Concrete Driveway, Deck
    Lot
    • Size: 10,724 Square Feet
    • Dimensions: 70 x 153
    • Features: Cul-De-Sac, Near Public Transit, Rectangular, Rectangular Lot, Residential Lot
    Details
    • Additional structures: Shed(s), Storage
    • Parcel number: 2912001830050001114000
    • Special conditions: Standard

    Construction

    Type & style
    • Home type: SingleFamily
    • Architectural style: Ranch
    • Property subtype: Single Family Residence
    Materials
    • Vinyl Siding
    • Foundation: Poured
    • Roof: Asphalt
    Condition
    • Resale
    • Year built: 2007

    Utilities & green energy

    • Sewer: Connected
    • Water: Connected, Public
    • Utilities for property: Sewer Connected, Water Connected

    Community & HOA

    Community
    • Subdivision: Sherwood Court
    Location
    • Region: North Tonawanda

    Financial & listing details

    • Price per square foot: $242/sqft
    • Tax assessed value: $164,900
    • Annual tax amount: $7,780
    • Date on market: 5/7/2024
    • Cumulative days on market: 7 days
    • Listing terms: Cash,Conventional,FHA,VA Loan

    Price history

    DateEventPrice
    7/16/2024Sold$440,000+12.8%$242/sqft
    Source: NYSAMLSs #B1535179 Report a problem
    5/15/2024Pending sale$389,900$215/sqft
    Source: NYSAMLSs #B1535179 Report a problem
    5/7/2024Listed for sale$389,900+136.4%$215/sqft
    Source: NYSAMLSs #B1535179 Report a problem
    3/19/2008Sold$164,900$91/sqft
    Source: Public Record Report a problem

    Public tax history

    YearProperty taxesTax assessment
    2025-- $164,900
    2024-- $164,900
    2023-- $164,900
    2022-- $164,900
    2021-- $164,900
    2020-- $164,900
    2019-- $164,900
    2018-- $164,900
    2017$6,029 $164,900
    2016-- $164,900
    2015-- $164,900
    2014-- $164,900
    2013-- $164,900
    2012-- $164,900
    2011-- $164,900
    2010-- $164,900
    2009-- $164,900 +3.1%
    2008-- $159,900 +613.8%
    2007-- $22,400
    2006-- $22,400
    2005-- $22,400
    2004-- $22,400
    2003-- $22,400
    2002-- $22,400
    2001-- $22,400 +183.5%
    2000-- $7,900
    Find assessor info on the county website

    Neighborhood: 14120

    Nearby schools

    GreatSchools rating
    Schools provided by the listing agent
    • Elementary: Ohio
    • Middle: North Tonawanda Middle
    • High: North Tonawanda High
    • District: North Tonawanda

    Source: NYSAMLSs. This data may not be complete. We recommend contacting the local school district to confirm school assignments for this home.

    Sell for more on Zillow
    Get a Zillow Showcase℠ listing at no additional cost and you could sell for .
    $474,600
    2% more
    +$9,492
    With Zillow Showcase(estimated)
    $484,092