Skip main navigation
Off market
Street View
  • $622,500

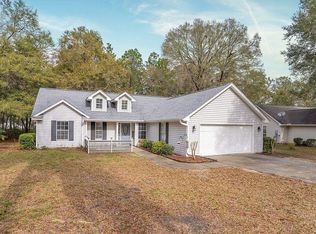
    36 Sherwood Ln, Beaufort, SC 29907

    4beds
    2,419sqft
    SingleFamily
    Built in 2004
    1.26 Acres Lot
    $622,500 Zestimate®
    $257/sqft
    $2,817 Estimated rent

    Home value

    $622,500

    $585,000 - $660,000

    $2,817/mo

    Zestimate® history
    Loading
    Loading...

    Owner options

    List your home for rent

    $2,817/mo

    Rent Zestimate®

    Find your next renter with Zillow Rental Manager. Plus, with online applications, you can quickly screen prospective tenants – for free.

    Learn more

    $2,817/mo

    Rent Zestimate®

    Refinance and save

    $3,614/mo

    Est. payment

    Refinancing to a lower rate could help reduce your monthly payments and save thousands over the life of the loan.

    See today's rates

    $3,614/mo

    Est. payment

    Explore your selling options

    Work with a Zillow partner agent

    Leverage their expertise and Zillow's premium Showcase listings to get your home seen by more buyers.

    Get started

    List with your own agent

    Get your home in front of millions of buyers by listing it on Zillow.

    Learn how to do it

    Sell it yourself

    Take full control of how buyers see your home on Zillow by listing For Sale by Owner (FSBO).

    List your home

    What's special

    Stunning Lake Views! Come take a peek at this immaculate home on 1.26 acres. It is nicely situated at the end of a cul-de-sac road with wonderful lake views. Offering a great floor plan, plenty of space and exceptional kitchen, it is a true gem! Gleaming hardwood floors welcome you into the foyer. The hardwoods flow seamlessly into the living room with soaring ceilings and fireplace with custom mantle. Enjoy direct access from the living room to rear patio through a single French door. This wonderful layout makes entertaining a breeze. Volume ceilings greet you in a dining room fit for all occasions. Large enough to accommodate large gatherings yet intimate enough for two; this space is offers a superb dining experience. The dining room is separated from the kitchen with a convenient sit down breakfast counter. The gourmet kitchen features sleek stainless appliances, granite counter tops, antique white cabinetry with glass front uppers and custom hood. Just opposite the dining room, on the other side of the kitchen is a bright and cheer breakfast area with French doors leading to the screened porch. Did we mention that in ground pool? Relaxing your in-ground pool looking at his 3-acre pond absolutely beautiful! The large master bedroom boasts a 10 foot deep walk in closet and an incredible bathroom with tiled soaking tub, walk in shower, and double vanities. The second bedroom offers a large window allowing for an abundance of natural light and a private bath. A brand new 450 square foot bonus room with new ¾ bath sits just above the oversized 2 car garage. So many possibilities here! Use as a play room, office, guest quarters or even media room. Enjoy the outdoors in your screened in porch that overlooks the yard and adjoining lake. It opens to the patio located off the living room making a day of barbecuing and fun a must.! This home is in pristine condition and ready to move in. Call today to schedule your private viewing! Mike Sackman is Your One Source for Beaufort and Bluffton Real Estate! Contact Mike to schedule a showing.

    This property is off market, which means it's not currently listed for sale or rent on Zillow. This may be different from what's available on other websites or public sources.
    Facts & features

    Interior

    Bedrooms & bathrooms
    • Bedrooms: 4
    • Bathrooms: 4
    • Full bathrooms: 3
    • 1/2 bathrooms: 1
    Heating
    • Forced air, Heat pump, Electric
    Cooling
    • Central, Other
    Appliances
    • Included: Dishwasher, Garbage disposal, Microwave, Range / Oven, Refrigerator
    Features
    • Flooring: Tile, Carpet, Hardwood
    • Basement: None
    • Has fireplace: Yes
    Interior area
    • Total interior livable area: 2,419 sqft

    Property

    Parking
    • Total spaces: 2
    • Parking features: Garage - Attached, Off-street
    Features
    • Exterior features: Vinyl
    • Has view: Yes
    • View description: Water
    • Has water view: Yes
    • Water view: Water
    Lot
    • Size: 1.26 Acres
    Details
    • Parcel number: R20001000D03260000

    Construction

    Type & style
    • Home type: SingleFamily
    Materials
    • Roof: Composition
    Condition
    • Year built: 2004

    Community & HOA

    Location
    • Region: Beaufort

    Financial & listing details

    • Price per square foot: $257/sqft
    • Tax assessed value: $513,900
    • Annual tax amount: $2,875

    Price history

    DateEventPrice
    11/14/2018Sold$385,000-3.7%$159/sqft
    Source: Lowcountry Regional MLS #158418 Report a problem
    9/21/2018Pending sale$399,999$165/sqft
    Source: CENTURY 21 Diamond Realty #385619 Report a problem
    8/29/2018Price change$399,999-2.4%$165/sqft
    Source: CENTURY 21 Diamond Realty #385619 Report a problem
    8/14/2018Listed for sale$409,999+49.1%$169/sqft
    Source: Century 21 Diamond Realty #385619 Report a problem
    5/31/2016Sold$275,000-2.5%$114/sqft
    Source: Lowcountry Regional MLS #147455 Report a problem
    4/14/2016Pending sale$282,000$117/sqft
    Source: Coldwell Banker Platinum Partners #147455.B Report a problem
    3/23/2016Listed for sale$282,000+12.8%$117/sqft
    Source: Coldwell Banker Platinum Partners #147455.B Report a problem
    7/28/2014Sold$250,000$103/sqft
    Source: Lowcountry Regional MLS #136830 Report a problem
    5/22/2014Price change$250,000-9.1%$103/sqft
    Source: Mike Sackman Real Estate, LLC #136830 Report a problem
    4/2/2014Price change$275,000-4.8%$114/sqft
    Source: Mike Sackman Real Estate, LLC #136830 Report a problem
    9/24/2013Price change$289,000+7%$119/sqft
    Source: Mike Sackman Real Estate, LLC #136830 Report a problem
    9/13/2013Listed for sale--
    Source: Mike Sackman Real Estate, LLC Report a problem
    11/17/2012Listing removed$269,999$112/sqft
    Source: Advanced Real Estate Company #131389 Report a problem
    8/18/2012Price change$269,999-1.8%$112/sqft
    Source: Advanced Real Estate Company #131389 Report a problem
    4/25/2012Listed for sale$274,900+26.4%$114/sqft
    Source: Advanced Real Estate Company #131389 Report a problem
    3/19/2004Sold$217,500$90/sqft
    Source: Public Record Report a problem

    Public tax history

    YearProperty taxesTax assessment
    2024$2,875 +1.3%$19,780
    2023$2,840 +6.8%$19,780 +15%
    2022$2,659 +14.6%$17,200 +11.7%
    2021$2,321 $15,400
    2020-- $15,400
    2019$2,242 +23.1%$15,400 +20.6%
    2018$1,821 +63.2%$12,770 +7.5%
    2017$1,116 $11,880 +18.8%
    2016$1,116 $10,000 +11.6%
    2015$1,116 $8,960
    2014$1,116 $8,960
    2013$1,116 $8,960
    2010$1,116 +3.8%--
    2009$1,075 +3.1%--
    2008$1,043 +7%$8,712
    2007$975 -23.9%$8,712
    2005$1,280 +351.2%$8,712 +440.4%
    2004$284 +30.6%$1,612 +79.1%
    2003$217 $900
    2001-- --
    2000-- $15,000
    Find assessor info on the county website

    Neighborhood: 29907

    Nearby schools

    GreatSchools rating
    Schools provided by the listing agent
    • Elementary: Coosa Elementary
    • Middle: Ladys Island Middle
    • High: Beaufort High
    • District: Coosa Elementary,Ladys Island Middle,Beaufort High

    Source: The MLS. This data may not be complete. We recommend contacting the local school district to confirm school assignments for this home.

    Get a cash offer in 3 minutes
    Find out how much your home could sell for in as little as 3 minutes with a no-obligation cash offer.
    Estimated market value
    $622,500
    Get a cash offer in 3 minutes
    Find out how much your home could sell for in as little as 3 minutes with a no-obligation cash offer.
    Estimated market value
    $622,500