Welcome to 36 Simpson Street... Another excellent build by K&L Homes! Shy 1500sqft single level new construction home w/ high quality features including 100% waterproof luxury vinyl laminate and carpet floors, large kitchen island, cement planked based siding & covered front porch. Offering 3 beds including a spacious primary suite, 2 full baths, and open concept kitchen to living area. Property is just shy of 7000sqft, flat with level entry, large concrete parking pad off paved road, & has a spacious back yard. A top-notch new construction home, at a highly competitive price, only 30 minutes to downtown Chelan! OWNER FINANCING AVAILABLE, ASK LA FOR DETAILS!
Active
Listed by: Windermere RE/Lk Chelan Dwntwn • Rhett J. Crow
Price cut: $20K (5/19)
$369,000
36 Simpson Street, Mansfield, WA 98830
3beds
1,483sqft
Single Family Residence
Built in 2025
6,947 Square Feet Lot
$369,300 Zestimate®
$249/sqft
$-- HOA
What's special
Cement planked based sidingLarge kitchen islandCovered front porch
- 270 days |
- 105 |
- 1 |
Zillow last checked:
Listing updated:
Listed by:
Rhett J. Crow,
Windermere RE/Lk Chelan Dwntwn
Source: NWMLS as distributed by MLS GRID,MLS#: 2455572
Facts & features
Interior
Bedrooms & bathrooms
- Bedrooms: 3
- Bathrooms: 2
- Full bathrooms: 2
- Main level bathrooms: 2
- Main level bedrooms: 3
Primary bedroom
- Level: Main
Bedroom
- Level: Main
Bedroom
- Level: Main
Bathroom full
- Level: Main
Bathroom full
- Level: Main
Dining room
- Level: Main
Entry hall
- Level: Main
Kitchen with eating space
- Level: Main
Living room
- Level: Main
Utility room
- Level: Main
Heating
- Forced Air, Heat Pump, Electric
Cooling
- Forced Air, Heat Pump
Appliances
- Included: Dishwasher, Microwave, Stove(s)/Range(s), Dishwasher(s), Microwave(s), Water Heater: Electric, Water Heater Location: Garage
Features
- Dining Room
- Flooring: Laminate, See Remarks, Vinyl, Carpet
- Windows: Dbl Pane/Storm Window
- Basement: None
- Has fireplace: No
Interior area
- Total structure area: 1,483
- Total interior livable area: 1,483 sqft
Property
Parking
- Total spaces: 2
- Parking features: Attached Garage
- Has attached garage: Yes
- Covered spaces: 2
Features
- Levels: One
- Stories: 1
- Entry location: Main
- Patio & porch: Dbl Pane/Storm Window, Dining Room, Vaulted Ceiling(s), Water Heater
- Has view: Yes
- View description: See Remarks, Territorial
Lot
- Size: 6,947 Square Feet
- Features: Paved, Patio
- Topography: Level
Details
- Parcel number: 09101200200
- Zoning description: Jurisdiction: City
- Special conditions: Standard
Construction
Type & style
- Home type: SingleFamily
- Architectural style: Craftsman,1 Story
- Property subtype: Single Family Residence
Materials
- Cement Planked, Cement Plank
- Foundation: Poured Concrete
- Roof: Composition
Condition
- Very Good
- New construction: Yes
- Year built: 2025
- Major remodel year: 2025
Details
- Builder name: K&L Homes LLC
Utilities & green energy
- Electric: Company: Douglas County PUD
- Sewer: Sewer Connected
- Water: Public
Community & HOA
Community
- Subdivision: Mansfield
Location
- Region: Mansfield
Financial & listing details
- Price per square foot: $249/sqft
- Annual tax amount: $167
- Date on market: 11/16/2025
- Cumulative days on market: 272 days
- Listing terms: Conventional
- Inclusions: Dishwasher(s), Microwave(s), Stove(s)/Range(s)
Estimated market value
$369,300
$351,000 - $388,000
$2,703/mo
Price history
| Date | Event | Price |
|---|---|---|
| 5/19/2026 | Price change | $369,000-5.1%$249/sqft |
Source:  NWMLS as distributed by MLS GRID #2455572 Report a problem NWMLS as distributed by MLS GRID #2455572 Report a problem | ||
| 3/16/2026 | Price change | $389,000-2.5%$262/sqft |
Source: NWMLS as distributed by MLS GRID #2455572 Report a problem | ||
| 11/17/2025 | Listed for sale | $399,000-3.9%$269/sqft |
Source: NWMLS as distributed by MLS GRID #2455572 Report a problem | ||
| 11/6/2025 | Listing removed | -- |
Source: Owner Report a problem | ||
| 9/24/2025 | Listed for sale | $415,000$280/sqft |
Source: Owner Report a problem | ||
Public tax history
Tax history is unavailable.
Monthly payment
Est. payment
Payment breakdown
Explore the cost of this home by adjusting the details. Changes won't be saved.Climate risks
Neighborhood: 98830
Nearby schools
GreatSchools rating
- 4/10Mansfield Elementary And High SchoolGrades: PK-12Distance: 0.5 mi
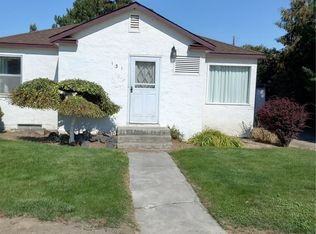
- $240,0004 bd1 ba2.2k sqft131 Hamilton St, Mansfield, WA 98830Sold
- $15,0006,969 sqft7 1st Ave, Waterville, WA 98858Sold
- $268,0002 bd1 ba2k sqft214 Hamilton St, Mansfield, WA 98830For Sale

- $--7,000 sqft111 1st Ave, Mansfield, WA 98830Off Market

- $279,0003 bd2 ba1.1k sqft228 Douglas St, Mansfield, WA 98830Sold
- $45,00010,454 sqft-7&8 S Mansfield Blvd, Mansfield, WA 98830Sold
- $230,0003 bd2 ba1.3k sqft122 S Mansfield Blvd, Mansfield, WA 98830Sold
- $235,0003 bd1 ba1.3k sqft110 S Mansfield Blvd, Mansfield, WA 98830Sold
A local agent can set up tours, give advice and negotiate with sellers.
A local lender can help you make sure your offer is ready when you are.
Similar homes
- $268,0002 bd1 ba2k sqft214 Hamilton Street, Mansfield, WA 98830ActiveMLS ID #2469484, Cora Nordby. NWMLS as distributed by MLS GRID
- $350,0005 bd3 ba2.1k sqftKryger's Third Addition, Bridgeport, WA 98813Active
 MLS ID #2540443, Tammy L. Divis. NWMLS as distributed by MLS GRID
 - $365,0003 bd2 ba1.7k sqft384 SR 173, Brewster, WA 98812Active
 MLS ID #2488440, Yesenia Valdovinos. NWMLS as distributed by MLS GRID
 - $399,0002 bd1 ba1.2k sqft5099 E Road NW, Ephrata, WA 98823Active
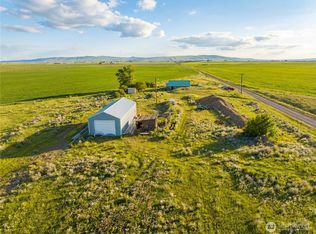 MLS ID #2488280, Gavin McLaughlin. NWMLS as distributed by MLS GRID
 - $432,5003 bd2 ba1.2k sqft407 E Okanogan Avenue, Chelan, WA 98816ActiveMLS ID #2475420, Mary P. Flood. NWMLS as distributed by MLS GRID
- $432,5003 bd2 ba1.2k sqft409 E Okanogan Avenue, Chelan, WA 98816ActiveMLS ID #2476153, Mary P. Flood. NWMLS as distributed by MLS GRID
- $432,5003 bd2 ba1.2k sqft413 E Okanogan Avenue, Chelan, WA 98816ActiveMLS ID #2475942, Mary P. Flood. NWMLS as distributed by MLS GRID
- $432,5003 bd2 ba1.2k sqft415 E Okanogan Avenue, Chelan, WA 98816ActiveMLS ID #2475953, Mary P. Flood. NWMLS as distributed by MLS GRID
- $429,0002 bd1 ba784 sqftGibson, Chelan, WA 98816ActiveMLS ID #2556606, Sinden Harum. NWMLS as distributed by MLS GRID
- $425,0002 bd1 ba920 sqftA F Nichols Replat, Chelan, WA 98816ActiveMLS ID #2526050, Arturo Zavala. NWMLS as distributed by MLS GRID
- $399,0002 bd2 ba1k sqftPark Pointe, Chelan, WA 98816ActiveMLS ID #2543253, Adam Rynd. NWMLS as distributed by MLS GRID
- $469,9003 bd2 ba1.5k sqft329 E Franklin Street, Chelan, WA 98816ActiveMLS ID #2542510, Mary Signorelli. NWMLS as distributed by MLS GRID
- $475,0002 bd2 ba1.1k sqftPark Pointe, Chelan, WA 98816ActiveMLS ID #2492863, Tina Cairns. NWMLS as distributed by MLS GRID
- $479,0002 bd2 ba936 sqftStillwells, Chelan, WA 98816ActiveMLS ID #2470534, Arturo Zavala. NWMLS as distributed by MLS GRID
