Skip main navigation
Closed
  • $675,000

    36 Skylight Trl, Pittsford, NY 14534

    3beds
    2,000sqft
    Single Family Residence
    Built in 2021
    4,356 Square Feet Lot
    $724,000 Zestimate®
    $338/sqft
    $3,574 Estimated rent

    Home value

    $724,000

    $688,000 - $760,000

    $3,574/mo

    Zestimate® history
    Loading
    Loading...

    Owner options

    List your home for rent

    $3,574/mo

    Rent Zestimate®

    Find your next renter with Zillow Rental Manager. Plus, with online applications, you can quickly screen prospective tenants – for free.

    Learn more

    $3,574/mo

    Rent Zestimate®

    Refinance and save

    $5,277/mo

    Est. payment

    Refinancing to a lower rate could help reduce your monthly payments and save thousands over the life of the loan.

    See today's rates

    $5,277/mo

    Est. payment

    Explore your selling options

    Work with a Zillow partner agent

    Leverage their expertise and Zillow's premium Showcase listings to get your home seen by more buyers.

    Get started

    List with your own agent

    Get your home in front of millions of buyers by listing it on Zillow.

    Learn how to do it

    Sell it yourself

    Take full control of how buyers see your home on Zillow by listing For Sale by Owner (FSBO).

    List your home

    What's special

    Gas fireplaceBackyard deckPartially-finished lower levelImpeccably maintained ranchOpen-concept layoutFirst-floor laundry roomEn suite bath

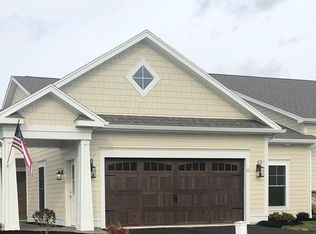
    Welcome to 36 Skylight Trail—an impeccably maintained ranch built in 2021, where thoughtful design and modern finishes come together in perfect harmony! This light-filled home offers effortless one-level living, complemented by additional finished space in the basement. Step inside to discover an open-concept layout that’s as functional as it is stylish. Two beautiful archways lead you into the heart of the home—the vaulted great room—where peaked ceilings, a gas fireplace, and a wall of windows flood the space with natural light. The adjacent dining area and sleek kitchen—with quartz countertops, ample cabinetry, and a large island—make entertaining both elegant and easy; with direct access to the backyard deck—perfect for outdoor dining or soaking up the sun. The main level features a spacious primary suite with its own en suite bath, a comfortable guest bedroom and full bath, and a versatile study, den, or office—accessed through a set of classic glass French doors, perfect for a cozy retreat. The first-floor laundry room, complete with quartz counters, adds everyday convenience! In the basement you’ll find an additional 739 square feet of finished space; including a comfortable living area, a third bedroom, and a full bath—offering plenty of room to suit your needs! An oversized two-car side-load garage provides ample room for vehicles, storage, and more! From the thoughtfully selected finishes to the seamless flow between spaces, 36 Skylight Trail offers turnkey luxury in a modern home designed for easy, everyday living!

    Zillow last checked:

    Listing updated:

    Listed by:

    Mark A. Siwiec 585-304-7544,

    Elysian Homes by Mark Siwiec and Associates

    Bought with:

    Rita A. Freling, 40FR0396493

    RE/MAX Plus

    Source: NYSAMLSs,MLS#: R1605505MLS LogoOriginating MLS: Rochester

    Facts & features

    Interior

    Bedrooms & bathrooms
    • Bedrooms: 3
    • Bathrooms: 3
    • Full bathrooms: 3
    • Main level bathrooms: 2
    • Main level bedrooms: 2
    Heating
    • Gas, Forced Air, Hot Water
    Cooling
    • Central Air
    Appliances
    • Included: Convection Oven, Double Oven, Dryer, Dishwasher, Exhaust Fan, Electric Oven, Electric Range, Electric Water Heater, Microwave, Refrigerator, Range Hood, Washer, Humidifier
    • Laundry: Main Level
    Features
    • Den, Separate/Formal Dining Room, Eat-in Kitchen, Separate/Formal Living Room, Quartz Counters, Sliding Glass Door(s), Walk-In Pantry, Main Level Primary, Primary Suite
    • Flooring: Carpet, Hardwood, Tile, Varies
    • Doors: Sliding Doors
    • Basement: Egress Windows,Full,Partially Finished,Sump Pump
    • Number of fireplaces: 1
    Interior area
    • Total structure area: 2,000
    • Total interior livable area: 2,000 sqft

    Property

    Parking
    • Total spaces: 2
    • Parking features: Attached, Garage
    • Attached garage spaces: 2
    Features
    • Levels: One
    • Stories: 1
    • Patio & porch: Deck
    • Exterior features: Blacktop Driveway, Deck
    Lot
    • Size: 4,356 Square Feet
    • Dimensions: 50 x 87
    • Features: Rectangular, Rectangular Lot, Residential Lot
    Details
    • Parcel number: 2646891781800001010000
    • Special conditions: Standard

    Construction

    Type & style
    • Home type: SingleFamily
    • Architectural style: Ranch
    • Property subtype: Single Family Residence
    Materials
    • Vinyl Siding
    • Foundation: Block
    • Roof: Asphalt,Shingle
    Condition
    • Resale
    • Year built: 2021

    Utilities & green energy

    • Electric: Circuit Breakers
    • Sewer: Connected
    • Water: Connected, Public
    • Utilities for property: Sewer Connected, Water Connected

    Community & HOA

    Community
    • Subdivision: Alpine Rdg Sub Sec 1
    HOA
    • HOA fee: $336 monthly
    Location
    • Region: Pittsford

    Financial & listing details

    • Price per square foot: $338/sqft
    • Tax assessed value: $468,700
    • Annual tax amount: $18,982
    • Date on market: 5/15/2025
    • Cumulative days on market: 15 days
    • Listing terms: Cash,Conventional,FHA,VA Loan

    Price history

    DateEventPrice
    7/25/2025Sold$675,000+3.9%$338/sqft
    Source: NYSAMLSs #R1605505 Report a problem
    6/5/2025Pending sale$649,900$325/sqft
    Source: NYSAMLSs #R1605505 Report a problem
    5/28/2025Price change$649,900-6.5%$325/sqft
    Source: NYSAMLSs #R1605505 Report a problem
    5/15/2025Listed for sale$695,000+40.9%$348/sqft
    Source: NYSAMLSs #R1605505 Report a problem
    11/15/2021Sold$493,360$247/sqft
    Source: Public Record Report a problem

    Public tax history

    YearProperty taxesTax assessment
    2025-- $468,700
    2024-- $468,700
    2023-- $468,700 -5%
    2022-- $493,300 +1522.7%
    2021-- $30,400
    2020-- $30,400
    Find assessor info on the county website

    Neighborhood: 14534

    Nearby schools

    GreatSchools rating
    Schools provided by the listing agent
    • District: Pittsford

    Source: NYSAMLSs. This data may not be complete. We recommend contacting the local school district to confirm school assignments for this home.

    Sell for more on Zillow
    Get a Zillow Showcase℠ listing at no additional cost and you could sell for .
    $724,000
    2% more
    +$14,480
    With Zillow Showcase(estimated)
    $738,480