Discover an exceptional opportunity to own a spacious 2,000+ sqft double-wide home, ideally situated on a level corner lot just two minutes from Lakeview Marina, the White River plus numerous hiking & biking trails. This charming residence features three bedrooms, including two master en-suites, and three full baths, making it perfect for families or guests. The heart of the home boasts a large kitchen with ample cabinetry, an island peninsula, and multiple pantries, all flowing into a cozy living room and den. Step outside to your private backyard, complete with cedar fencing, where you can unwind on the 11'x29' covered deck, perfect for bird watching, or enjoy the fresh air from the 8'x24' covered front porch. With a two-car garage, a 17'x24' detached carport, and additional spaces like an 8'x12' she shed and a 16'x20' man shop, this property offers endless possibilities for storage and hobbies., outdoor enthusiasts will find endless adventure.
Sold for $195,000
$195,000
36 Slater Dr, Lakeview, AR 72642
3beds
2,318sqft
Single Family Residence, Manufactured Home
Built in ----
0.6 Acres Lot
$200,800 Zestimate®
$84/sqft
$-- Estimated rent
Home value
$200,800
$147,000 - $275,000
Not available
Zestimate® history
Owner options
List your home for rent
Find your next renter with Zillow Rental Manager. Plus, with online applications, you can quickly screen prospective tenants – for free.
Refinance and save
$1,230/mo
Est. payment
Refinancing to a lower rate could help reduce your monthly payments and save thousands over the life of the loan.
$1,230/mo
Est. payment
Explore your selling options
Work with a Zillow partner agent
Leverage their expertise and Zillow's premium Showcase listings to get your home seen by more buyers.
Get startedList with your own agent
Get your home in front of millions of buyers by listing it on Zillow.
Learn how to do itSell it yourself
Take full control of how buyers see your home on Zillow by listing For Sale by Owner (FSBO).
List your homeWhat's special
Two-car garageIsland peninsulaTwo master en-suitesMultiple pantriesLevel corner lotThree bedrooms
Zillow last checked:
Listing updated:
Listed by:
Gary Stubenfoll 870-404-5878,
BEAMAN REALTY
Bought with:
Member Non
NON
Source: Mountain Home MLS,MLS#: 133082
Facts & features
Interior
Bedrooms & bathrooms
- Bedrooms: 3
- Bathrooms: 3
- Full bathrooms: 3
- Main level bedrooms: 3
Primary bedroom
- Level: Main
- Area: 183.18
- Dimensions: 12.9 x 14.2
Bedroom 2
- Level: Main
- Area: 135.7
- Dimensions: 11.8 x 11.5
Bedroom 3
- Level: Main
- Area: 218
- Dimensions: 20 x 10.9
Dining room
- Level: Main
- Area: 140.58
- Dimensions: 14.2 x 9.9
Family room
- Level: Main
- Area: 322.2
- Dimensions: 17.9 x 18
Kitchen
- Level: Main
- Area: 210.16
- Dimensions: 14.8 x 14.2
Living room
- Level: Main
- Area: 274.82
- Dimensions: 15.1 x 18.2
Heating
- Central, Propane
Cooling
- Electric, Central Air
Appliances
- Included: Dishwasher, Disposal, Refrigerator, Gas Range, Microwave
- Laundry: Washer/Dryer Hookups
Features
- Basement: None
- Has fireplace: No
Interior area
- Total structure area: 2,318
- Total interior livable area: 2,318 sqft
Property
Parking
- Total spaces: 2
- Parking features: Garage
- Has garage: Yes
Lot
- Size: 0.6 Acres
Details
- Parcel number: 002 09968 000
Construction
Type & style
- Home type: MobileManufactured
- Property subtype: Single Family Residence, Manufactured Home
Materials
- Vinyl Siding
Community & HOA
Community
- Subdivision: Surrey Lane
Location
- Region: Lakeview
Financial & listing details
- Price per square foot: $84/sqft
- Tax assessed value: $108,050
- Annual tax amount: $48
- Date on market: 1/28/2026
Price history
| Date | Event | Price |
|---|---|---|
| 1/22/2026 | Sold | $195,000-2.5%$84/sqft |
Source: Mountain Home MLS #133082 Report a problem | ||
| 12/23/2025 | Listed for sale | $199,900+100.1%$86/sqft |
Source: Mountain Home MLS #133082 Report a problem | ||
| 5/17/2014 | Listing removed | $99,900$43/sqft |
Source: BEAMAN REALTY #101782 Report a problem | ||
| 6/28/2013 | Listed for sale | $99,900+668.5%$43/sqft |
Source: BEAMAN REALTY #101782 Report a problem | ||
| 1/5/2006 | Sold | $13,000$6/sqft |
Source: Public Record Report a problem | ||
Public tax history
| Year | Property taxes | Tax assessment |
|---|---|---|
| 2025 | $48 +33.3% | $12,040 |
| 2024 | $36 -64.1% | $12,040 |
| 2023 | $101 -33.2% | $12,040 |
| 2022 | $151 | $12,040 |
| 2021 | $151 | $12,040 |
| 2020 | $151 -10.7% | $12,040 |
| 2019 | $169 -0.5% | -- |
| 2018 | $170 | $12,040 |
| 2017 | $170 | $12,040 -12.6% |
| 2016 | $170 -24.2% | $13,770 |
| 2015 | $224 | $13,770 |
| 2014 | $224 -54.5% | $13,770 |
| 2013 | $492 | $13,770 |
| 2012 | -- | $13,770 +0.8% |
| 2011 | $488 | $13,660 |
| 2010 | -- | $13,660 -2% |
| 2009 | -- | $13,940 |
Find assessor info on the county website
Neighborhood: 72642
Nearby homes
- $61,600-- bd-- ba980 sqft17 Slater Dr, Lakeview, AR 72642Off Market
- $151,700-- bd-- ba-- sqftN Stewart Ct, Lakeview, AR 72642Off Market
- $53,0003 bd2 ba1.3k sqft18 Slater Dr, Lakeview, AR 72642Sold
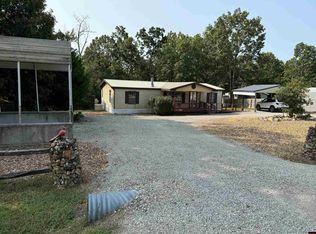
- $51,5002 bd1 ba-- sqft42 S Stewart Ct, Lakeview, AR 72642Off Market
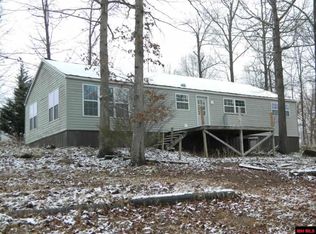
- $136,9003 bd2 ba1.9k sqft74 Slater Dr, Lakeview, AR 72642Off Market
- $91,400-- bd-- ba-- sqft41 Stewart Ct, Lakeview, AR 72642Off Market
- $6,000-- bd-- ba-- sqftSlater Dr, Lakeview, AR 72642Off Market
- $18,000-- bd-- ba-- sqftSlater Dr, Lakeview, AR 72642Off Market
Nearby schools
GreatSchools rating
- NANelson Wilks Herron Elementary SchoolGrades: 1-2Distance: 8.8 mi
- 7/10Pinkston Middle SchoolGrades: 6-7Distance: 9.2 mi
- 7/10Mtn Home High Career AcademicsGrades: 8-12Distance: 8.1 mi
- Arkansas
- Baxter County
- Lakeview
- 72642
- 36 Slater Dr
