Skip main navigation
For sale
  • $399,000

    36 Snowflake Ln, Hedgesville, WV 25427

    3beds
    1,637sqft
    : 
    Loading
    Get pre-qualified
    Single Family Residence
    Built in 1983
    0.95 Acres Lot
    $391,400 Zestimate®
    $244/sqft
    $67/mo HOA

    What's special

    Peaceful wooded settingSeparate walk-in showerNew quartz countertopsCarefully selected finishesRefreshed kitchenUpdated flooringRear deck
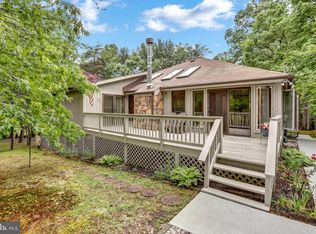
    36 Snowflake Lane is a hip and stylish retreat in the trees. Located within The Woods community, this freshly renovated 3-bedroom, 2-bath home offers a flexible loft, sunroom, screened porch, rear deck, and a peaceful wooded setting designed for both everyday living and weekend escapes. Thoughtfully updated in 2026, the home blends warm, modern design with comfortable mountain living. Fresh interior and exterior paint, new designer lighting, updated flooring, and carefully selected finishes create a cohesive, move-in-ready interior. The refreshed kitchen features new quartz countertops, stainless-steel appliances, a new Kraus sink and Kraus faucet, updated finishes, and reverse-osmosis drinking water at the kitchen sink. The large peninsula provides generous workspace and casual seating, while the open layout connects easily to the dining and living areas. The main living room centers around a wood-burning fireplace and is surrounded by windows overlooking the trees. A separate sunroom creates another bright gathering space and an ideal place for morning coffee, reading, entertaining, or birdwatching. Upstairs, the open loft provides flexible space for a home office, media room, guest overflow, playroom, or quiet retreat. The updated primary suite feels more like a private spa. It includes a dedicated dressing room and a beautifully renovated bathroom with a jetted soaking tub, separate walk-in shower, porcelain tile flooring, and abundant natural light. A second bedroom and full bathroom provide comfortable accommodations for family and guests. Flooring throughout the home includes luxury vinyl plank, carpet, and porcelain tile, offering a practical mix of durability and comfort. Outdoor living includes a screened porch, rear deck overlooking the woods, newly installed exterior solar lighting, fresh exterior paint, new gutters, and all-new exterior composite trim around the windows, reducing concerns about moisture damage and wood rot. The surrounding forest attracts a wide variety of birds and wildlife, making the property a true birdwatcher’s paradise. The HVAC system has recently been serviced. The property was also recently inspected, and most identified repairs have been completed. The inspection report, repair information, community documents, septic records and other relevant records are attached to the listing for buyer review. A Class B membership to The Woods Club is available with a current initiation fee of $3,150 and annual dues of approximately $1,600. Amenities include outdoor pools, an indoor pool and spa, fitness facilities, pickleball, tennis, and additional resort-style recreation. The Woods also offers two 18-hole golf courses, both open to the public. Located less than two hours from Washington, DC and Baltimore, 36 Snowflake Lane works equally well as a full-time residence, weekend retreat, or vacation property.
    4 days
    |
    900
    |
    91
    |

    Likely to sell faster than

    Zillow last checked:

    Listing updated:

    Listed by:

    Teddi Segal 202-286-3404,

    Honey House

    Source: Bright MLS,MLS#: WVBE2052840MLS Logo

    Loading...

      Facts & features

      Interior

      Bedrooms & bathrooms
      • Bedrooms: 3
      • Bathrooms: 2
      • Full bathrooms: 2
      • Main level bathrooms: 2
      • Main level bedrooms: 2
      Rooms
      • Room types: Living Room, Dining Room, Primary Bedroom, Sitting Room, Bedroom 2, Kitchen, Sun/Florida Room, Laundry, Loft, Storage Room, Bathroom 2, Primary Bathroom
      Primary bedroom
      • Level: Main
      Bedroom 2
      • Level: Main
      Primary bathroom
      • Level: Main
      Bathroom 2
      • Level: Main
      Dining room
      • Level: Main
      Kitchen
      • Level: Main
      Laundry
      • Level: Main
      Living room
      • Level: Main
      Loft
      • Level: Upper
      Screened porch
      • Level: Main
      Sitting room
      • Level: Main
      Storage room
      • Level: Lower
      Other
      • Level: Main
      Heating
      • Heat Pump, Programmable Thermostat, Electric
      Cooling
      • Heat Pump, Ceiling Fan(s), Programmable Thermostat, Electric
      Appliances
      • Included: Microwave, Dishwasher, Disposal, Dryer, Ice Maker, Oven/Range - Electric, Refrigerator, Stainless Steel Appliance(s), Washer, Water Dispenser, Water Heater, Electric Water Heater
      • Laundry: Main Level, Laundry Room
      Features
      • Soaking Tub, Bathroom - Stall Shower, Bathroom - Tub Shower, Bathroom - Walk-In Shower, Ceiling Fan(s), Entry Level Bedroom, Open Floorplan, Formal/Separate Dining Room, Kitchen - Gourmet, Eat-in Kitchen, Primary Bath(s), Recessed Lighting, Upgraded Countertops, Walk-In Closet(s), Other, Cathedral Ceiling(s), Dry Wall, Paneled Walls
      • Flooring: Luxury Vinyl, Ceramic Tile, Carpet
      • Doors: Insulated, Storm Door(s)
      • Windows: Skylight(s)
      • Has basement: No
      • Number of fireplaces: 1
      • Fireplace features: Brick, Equipment, Heatilator, Mantel(s), Wood Burning
      Interior area
      • Total structure area: 1,637
      • Total interior livable area: 1,637 sqft
      • Finished area above ground: 1,637
      Video & virtual tour

      Property

      Parking
      • Total spaces: 4
      • Parking features: Gravel, Off Street, Driveway
      • Uncovered spaces: 4
      Accessibility
      • Accessibility features: None
      Features
      • Levels: One and One Half
      • Stories: 1.5
      • Patio & porch: Porch, Deck, Screened, Screened Porch
      • Exterior features: Chimney Cap(s), Lighting, Flood Lights, Rain Gutters
      • Pool features: None
      • Has spa: Yes
      • Spa features: Bath
      • Has view: Yes
      • View description: Trees/Woods
      Lot
      • Size: 0.95 Acres
      • Features: Backs to Trees, Corner Lot, Front Yard, Private, Rear Yard, SideYard(s), Wooded, PUD, Mountain
      Details
      • Additional structures: Above Grade
      • Parcel number: 04 12G002900000000
      • Zoning: RESIDENTIAL
      • Special conditions: Standard

      Construction

      Type & style
      • Home type: SingleFamily
      • Architectural style: Cottage
      • Property subtype: Single Family Residence
      Materials
      • Batts Insulation, T-1-11, Block, Asphalt
      • Foundation: Block, Crawl Space
      • Roof: Asphalt,Shingle
      Condition
      • Very Good
      • New construction: No
      • Year built: 1983
      • Major remodel year: 2026
      Details
      • Builder model: Modified Dogwood

      Utilities & green energy

      • Electric: 150 Amps
      • Sewer: On Site Septic
      • Water: Public

      Community & HOA

      Community
      • Security: Carbon Monoxide Detector(s), Exterior Cameras, Smoke Detector(s)
      • Subdivision: Walden Woods
      HOA
      • Has HOA: Yes
      • Services included: Common Area Maintenance, Management, Reserve Funds, Road Maintenance, Snow Removal, Trash
      • HOA fee: $67 monthly
      • HOA name: WOODS HOMEOWNER'S ASSOCIATION (WHOA)
      Location
      • Region: Hedgesville

      Financial & listing details

      • Price per square foot: $244/sqft
      • Tax assessed value: $156,960
      • Annual tax amount: $1,850
      • Date on market: 7/16/2026
      • Listing agreement: Exclusive Right To Sell
      • Listing terms: Bank Portfolio,Cash,Conventional,FHA,USDA Loan,VA Loan
      • Inclusions: Arlo Monitoring System, Arlo Doorbell And Hub, Google Nest System, Reverse Osmosis Filter At Sink
      • Exclusions: Curtains And Rods In Primary Bedroom
      • Ownership: Fee Simple

        Estimated market value

        $391,400

        $372,000 - $411,000

        $2,034/mo

        Price history

        DateEventPrice
        7/16/2026Listed for sale$399,000+72%$244/sqft
        Source: Bright MLS #WVBE2052840 Report a problem
        7/23/2021Sold$232,000+3.2%$142/sqft
        Source: Bright MLS #WVBE2000168 Report a problem
        7/19/2021Pending sale$224,900$137/sqft
        Source: Bright MLS #WVBE2000168 Report a problem
        6/18/2021Contingent$224,900$137/sqft
        Source: Bright MLS #WVBE2000168 Report a problem
        6/17/2021Listed for sale$224,900+4.6%$137/sqft
        Source: Bright MLS #WVBE2000168 Report a problem
        5/22/2021Listing removed$215,000$131/sqft
        Source: Bright MLS #WVBE185332 Report a problem
        4/29/2021Contingent$215,000$131/sqft
        Source: Bright MLS #WVBE185332 Report a problem
        4/22/2021Listed for sale$215,000+43.3%$131/sqft
        Source: Bright MLS #WVBE185332 Report a problem
        3/24/2021Listing removed--
        Source: Owner Report a problem
        11/2/2020Sold$150,000$92/sqft
        Source: Public Record Report a problem
        12/2/2017Listing removed$1,250$1/sqft
        Source: Owner Report a problem
        11/25/2017Listed for rent$1,250$1/sqft
        Source: Owner Report a problem

        Public tax history

        YearProperty taxesTax assessment
        2025$1,801 +6.6%$148,140 +7.6%
        2024$1,689 +3.6%$137,640 +6.6%
        2023$1,631 +44%$129,060 +32.6%
        2022$1,133 $97,320 +7.6%
        2021-- $90,420 +4%
        2020-- $86,940 +4.2%
        2019$1,972 +1.4%$83,400 +1.6%
        2018$1,944 +1.4%$82,080 +2.1%
        2017$1,916 +1.1%$80,400 +2.1%
        2016$1,895 -0.8%$78,780 +1.9%
        2015$1,910 -0.2%$77,340 +0.1%
        2014$1,914 +27.7%$77,280 +1.3%
        2013$1,498 $76,260 +25.7%
        2012$1,498 -46.2%$60,660 -46.5%
        2011$2,784 -6.5%$113,460 -8.8%
        2010$2,978 -0.3%$124,440 -6.7%
        2009$2,986 +1.6%$133,320
        2008$2,941 +101.6%$133,320 +1%
        2007$1,459 +15.8%$131,940 +19.4%
        2006$1,260 +18.2%$110,520 +24.7%
        2005$1,066 $88,620 +25%
        2004-- $70,920
        2003-- $70,920 +20.6%
        2002-- $58,800 -11.4%
        2001-- $66,360
        Find assessor info on the county website

        Monthly payment

        Est. payment

        Payment breakdown

        Explore the cost of this home by adjusting the details. Changes won't be saved.
        All calculations are estimates and provided by Zillow, Inc. for informational purposes only. Actual amounts may vary.
        HOA fees may include property taxes on listings classified as Co-Ops. Contact the listing agent and/or owner for fee details.
        Mortgage interest rates are dependent on a number of factors, including credit score, down payment, and repayment length. Interest rate data provided by Zillow Group Marketplace, Inc. as of 1/1/1970 from various mortgage lenders with which we have lead or other similar arrangements; the Estimated Payment is an average of those rates.
        See how much you could borrow to make a competitive offer.

        Climate risks

        Neighborhood: 25427

        Getting around

        5 / 100
        Car-Dependent
        4 / 100
        Somewhat Bikeable

        Nearby schools

        GreatSchools rating
        Schools provided by the listing agent
        • District: Berkeley County Schools

        Source: Bright MLS. This data may not be complete. We recommend contacting the local school district to confirm school assignments for this home.

        A local agent can set up tours, give advice and negotiate with sellers.

        Browse local experts

        Similar homes