Skip main navigation
Sold for $236,000
  • $236,000

    36 Sourwood Ln, Hurdle Mills, NC 27541

    3beds
    2,013sqft
    Manufactured On Land, Residential, Manufactured Home
    Built in 2005
    1.26 Acres Lot
    $235,300 Zestimate®
    $117/sqft
    $1,667 Estimated rent

    Home value

    $235,300

    Estimated sales range

    Not available

    $1,667/mo

    Zestimate® history
    Loading
    Loading...

    Owner options

    List your home for rent

    $1,667/mo

    Rent Zestimate®

    Find your next renter with Zillow Rental Manager. Plus, with online applications, you can quickly screen prospective tenants – for free.

    Learn more

    $1,667/mo

    Rent Zestimate®

    Refinance and save

    $1,481/mo

    Est. payment

    Refinancing to a lower rate could help reduce your monthly payments and save thousands over the life of the loan.

    See today's rates

    $1,481/mo

    Est. payment

    Explore your selling options

    Work with a Zillow partner agent

    Leverage their expertise and Zillow's premium Showcase listings to get your home seen by more buyers.

    Get started

    List with your own agent

    Get your home in front of millions of buyers by listing it on Zillow.

    Learn how to do it

    Sell it yourself

    Take full control of how buyers see your home on Zillow by listing For Sale by Owner (FSBO).

    List your home

    What's special

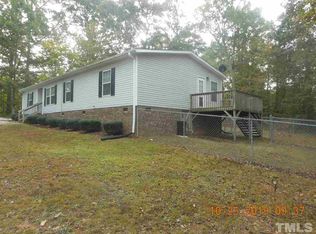
    Wood-burning fireplaceOversized deckIncredible privacyFlex roomTiled walk-in showerFresh interior paintWooded lot
    Country living at its best! This spacious 2,000 sq. ft. home offers 3bedrooms, 2 full baths, and a flex room—perfect for a home office or workout space. The split-bedroom floor plan provides privacy, while the main living areas showcase durable commercial-grade LVP flooring. The HVAC was replaced in 2021. The open-concept living room features a wood-burning fireplace and a custom-built bar, connecting to the kitchen. A separate dining room adds an extra touch of charm for entertaining. The primary suite is a true retreat, boasting a large walk-in closet with built-in dresser storage, a tiled walk-in shower, and a separate soaking tub. Fresh interior paint brightens the secondary bedrooms, which share a Jack-and-Jill bathroom with a double vanity. Step outside through the sliding doors onto an oversized deck, offering incredible privacy on a wooded lot. The 1.26-acre corner lot provides endless possibilities, complete with a wired storage shed. With all the space you need on one level, this home is a perfect blend of comfort, convenience and privacy - ready for it to make it your own!

    Zillow last checked:

    Listing updated:

    Listed by:

    Dana Ben 919-537-5007,

    Fathom Realty NC, LLC

    Bought with:

    Chris Tezekjian, 348303

    Coldwell Banker HPW

    Source: Doorify MLS,MLS#: 10080734MLS Logo

    Facts & features

    Interior

    Bedrooms & bathrooms
    • Bedrooms: 3
    • Bathrooms: 2
    • Full bathrooms: 2
    Heating
    • Central, Electric
    Cooling
    • Ceiling Fan(s), Central Air
    Appliances
    • Included: Electric Range, Electric Water Heater, Microwave, Range Hood
    • Laundry: Electric Dryer Hookup, Inside, Laundry Room, Lower Level, Washer Hookup
    Features
    • Bathtub/Shower Combination, Built-in Features, Ceiling Fan(s), Crown Molding, Double Vanity, Entrance Foyer, Laminate Counters, Living/Dining Room Combination, Open Floorplan, Master Downstairs, Separate Shower, Soaking Tub, Walk-In Closet(s), Walk-In Shower
    • Flooring: Carpet, Vinyl
    • Basement: Crawl Space
    • Number of fireplaces: 1
    • Fireplace features: Living Room, Wood Burning
    Interior area
    • Total structure area: 2,013
    • Total interior livable area: 2,013 sqft
    • Finished area above ground: 2,013
    • Finished area below ground: 0

    Property

    Parking
    • Total spaces: 2
    • Parking features: Driveway, Gravel
    • Uncovered spaces: 2
    Features
    • Levels: One
    • Stories: 1
    • Patio & porch: Covered, Deck, Front Porch, Porch
    • Exterior features: Private Yard, Rain Gutters
    • Has view: Yes
    • View description: Rural, Trees/Woods
    Lot
    • Size: 1.26 Acres
    • Features: Back Yard, Front Yard, Many Trees, Private
    Details
    • Additional structures: Shed(s)
    • Parcel number: A42 190
    • Special conditions: Standard

    Construction

    Type & style
    • Home type: MobileManufactured
    • Architectural style: Ranch
    • Property subtype: Manufactured On Land, Residential, Manufactured Home
    Materials
    • Vinyl Siding
    • Foundation: Raised
    • Roof: Shingle
    Condition
    • New construction: No
    • Year built: 2005

    Utilities & green energy

    • Sewer: Septic Tank
    • Water: Well

    Community & HOA

    Community
    • Subdivision: Southern Acres
    HOA
    • Has HOA: No
    Location
    • Region: Hurdle Mills

    Financial & listing details

    • Price per square foot: $117/sqft
    • Tax assessed value: $279,327
    • Annual tax amount: $1,389
    • Date on market: 3/7/2025
    • Body type: Double Wide

    Price history

    DateEventPrice
    4/30/2025Sold$236,000-1.3%$117/sqft
    Source: Doorify MLS #10080734 Report a problem
    3/27/2025Pending sale$239,000$119/sqft
    Source: Doorify MLS #10080734 Report a problem
    3/16/2025Price change$239,000-4%$119/sqft
    Source: Doorify MLS #10080734 Report a problem
    3/7/2025Listed for sale$249,000+15.8%$124/sqft
    Source: Doorify MLS #10080734 Report a problem
    12/7/2023Sold$215,000-8.5%$107/sqft
    Source: Doorify MLS #2534232 Report a problem
    12/1/2023Pending sale$235,000$117/sqft
    Source: Doorify MLS #2534232 Report a problem
    10/25/2023Contingent$235,000$117/sqft
    Source: Doorify MLS #2534232 Report a problem
    10/9/2023Price change$235,000-6%$117/sqft
    Source: Doorify MLS #2534232 Report a problem
    9/27/2023Listed for sale$250,000$124/sqft
    Source: Doorify MLS #2534232 Report a problem

    Public tax history

    YearProperty taxesTax assessment
    2025$1,887 +35.9%$279,327 +57.1%
    2024$1,389 +22.1%$177,766 +22.4%
    2023$1,138 +0.3%$145,261
    2022$1,135 +3%$145,261
    2021$1,102 +9.9%$145,261 +10%
    2020$1,003 -1.3%$132,019
    2019$1,016 $132,019
    2018$1,016 +8.1%$132,019
    2017$940 $132,019
    2016$940 $132,019
    2015$940 $132,019
    2014$940 $132,019 -3.3%
    2012-- $136,475
    2011$955 $136,475
    2010-- $136,475
    Find assessor info on the county website

    Neighborhood: 27541

    Nearby schools

    GreatSchools rating
    Schools provided by the listing agent
    • Elementary: Person - Helena
    • Middle: Person - Southern
    • High: Person - Person

    Source: Doorify MLS. This data may not be complete. We recommend contacting the local school district to confirm school assignments for this home.