Skip main navigation
Sold for $695,000
  • $695,000

    36 Southport Drive, Mashpee, MA 02649

    2beds
    2,250sqft
    Condominium
    Built in 2014
    -- sqft lot
    $657,500 Zestimate®
    $309/sqft
    $3,037 Estimated rent

    Home value

    $657,500

    $625,000 - $690,000

    $3,037/mo

    Zestimate® history
    Loading
    Loading...

    Owner options

    List your home for rent

    $3,037/mo

    Rent Zestimate®

    Find your next renter with Zillow Rental Manager. Plus, with online applications, you can quickly screen prospective tenants – for free.

    Learn more

    $3,037/mo

    Rent Zestimate®

    Refinance and save

    $5,069/mo

    Est. payment

    Refinancing to a lower rate could help reduce your monthly payments and save thousands over the life of the loan.

    See today's rates

    $5,069/mo

    Est. payment

    Explore your selling options

    Work with a Zillow partner agent

    Leverage their expertise and Zillow's premium Showcase listings to get your home seen by more buyers.

    Get started

    List with your own agent

    Get your home in front of millions of buyers by listing it on Zillow.

    Learn how to do it

    Sell it yourself

    Take full control of how buyers see your home on Zillow by listing For Sale by Owner (FSBO).

    List your home

    What's special

    Indoor and outdoor poolsOpen floor planOpen livingUpgraded cabinetsDouble sinksSpacious guest bedroomMedia room
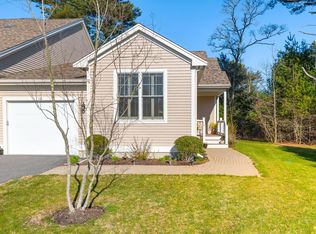
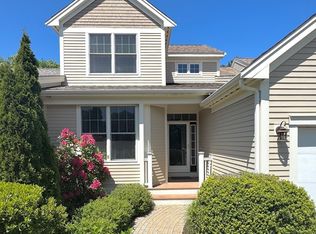
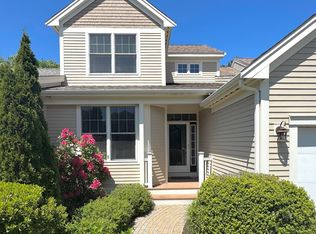
    Popular, spacious and tastefully upgraded Centerville style at Southport! This home is located just steps from the Village Center where you will find the indoor and outdoor pools, fitness center, library, activities and much more. This unit offers immaculate wood floors and an open floor plan with truly impressive soaring ceilings. The kitchen is light and bright with a breakfast bar, granite countertops, stainless steel appliances, upgraded cabinets and custom tile flooring. The open living and dining area leads to a beautiful year round sunroom with heat and air conditioning. Open the sunroom door to enjoy an outdoor space on the patio area. The primary bedroom features a walk in closet and a private full bath with double sinks and a walk in shower. Rounding off the main level are the spacious guest bedroom and bathroom and a laundry room with built in shelving for plenty of storage. The expanded finished lower level is great for an office, den or media room and is on a separate zone for heat/AC. The unfinished room provides you with ample additional storage space. Start enjoying the 55+ active adult Southport lifestyle!

    Zillow last checked:

    Listing updated:

    Listed by:

    Carli Taylor 774-521-8757,

    Kinlin Grover Compass

    Bought with:

    Buyer Unrepresented

    cci.UnrepBuyer

    Source: CCIMLS,MLS#: 22302737MLS Logo

    Facts & features

    Interior

    Bedrooms & bathrooms
    • Bedrooms: 2
    • Bathrooms: 2
    • Full bathrooms: 2
    Heating
    • Natural Gas
    Cooling
    • Central Air
    Appliances
    • Included: Natural Gas, Water Heater
    Features
    • Flooring: Hardwood, Tile, Carpet
    • Basement: Full
    • Number of fireplaces: 1
    Interior area
    • Total structure area: 2,250
    • Total interior livable area: 2,250 sqft

    Property

    Parking
    • Total spaces: 1
    • Parking features: Direct Access
    • Attached garage spaces: 1
    Features
    • Stories: 1
    • Patio & porch: Patio
    • Exterior features: Underground Sprinkler System
    Details
    • Parcel number: 6535597
    • Special conditions: None

    Construction

    Type & style
    • Home type: Condo
    • Property subtype: Condominium
    Materials
    • Clapboard
    • Roof: Asphalt,Shingle
    Condition
    • Year built: 2014

    Utilities & green energy

    • Water: Public

    Community & HOA

    Community
    • Security: Gated Community
    HOA
    • Has HOA: Yes
    • Amenities included: Landscaping, Trash, Security, Pro On Site
    • Services included: 55+ Community, Insurance, Maintenance Grounds, Professional Property Management, Sewer
    • HOA fee: $780 monthly
    Location
    • Region: Mashpee

    Financial & listing details

    • Price per square foot: $309/sqft
    • Tax assessed value: $508,700
    • Annual tax amount: $4,084
    • Date on market: 7/7/2023
    • Cumulative days on market: 169 days
    • Ownership: Condo

    Price history

    DateEventPrice
    6/13/2024Sold$695,000-4.7%$309/sqft
    Source: CCIMLS #22302737 Report a problem
    1/8/2024Pending sale$729,000$324/sqft
    Source: CCIMLS #22302737 Report a problem
    11/1/2023Price change$729,000-1.4%$324/sqft
    Source: CCIMLS #22302737 Report a problem
    10/6/2023Listed for sale$739,000$328/sqft
    Source: CCIMLS #22302737 Report a problem
    9/21/2023Pending sale$739,000$328/sqft
    Source: CCIMLS #22302737 Report a problem
    7/7/2023Listed for sale$739,000+95.6%$328/sqft
    Source: CCIMLS #22302737 Report a problem
    12/24/2014Sold$377,900$168/sqft
    Source: Agent Provided Report a problem

    Public tax history

    YearProperty taxesTax assessment
    2025$3,826 +3.7%$578,000 +0.7%
    2024$3,689 +3.4%$573,700 +12.8%
    2023$3,566 +1.4%$508,700 +18.1%
    2022$3,518 -5.5%$430,600 +4.9%
    2021$3,724 +2.2%$410,600 +2.4%
    2020$3,643 -0.4%$400,800 -0.8%
    2019$3,658 +4.3%$404,200 +2.8%
    2018$3,506 -0.1%$393,000 +2.9%
    2017$3,509 +2.3%$381,800 +2.9%
    2016$3,429 $371,100
    2015-- --
    Find assessor info on the county website

    Neighborhood: 02649

    Nearby schools

    GreatSchools rating
    Get a cash offer in 3 minutes
    Find out how much your home could sell for in as little as 3 minutes with a no-obligation cash offer.
    Estimated market value

    $657,500

    Get a cash offer in 3 minutes
    Find out how much your home could sell for in as little as 3 minutes with a no-obligation cash offer.
    Estimated market value

    $657,500