Fabulous 1960 Cape Cod on a quiet street in the heart of Westville! A welcoming entry foyer opens to an oversized sunken Living Room with a wall of windows overlooking the backyard. The modern, open-concept Dining Room has french doors opening to a lovely three season porch. The generous Eat-in-Kitchen has a breakfast bar, eating area, pantry, and separate laundry room. The large first floor Family Room has built-in shelving and makes the perfect playroom, tv room, or office. A Primary Bedroom with double closets and a Full Bathroom completes the first floor. Upstairs you'll find three huge Bedrooms, all with extensive built-ins, and a Full Bathroom. The partially finished, heated lower level makes the perfect rec room and has two storage rooms plus a huge cedar closet. The backyard features a patio and ample room for entertaining or relaxing. Amenities include: central air conditioning, 200 amp electrical system, multizone heat, vinyl siding, two car garage, first floor laundry, new oil tank, attic fan, wired audio system, tons of storage. Terrific location within minutes of Yale and downtown! You'll fall in love with this wonderful home!
Sold for $526,000
$526,000
36 Spencer Place, New Haven, CT 06515
4beds
2,589sqft
Single Family Residence
Built in 1960
0.35 Acres Lot
$591,800 Zestimate®
$203/sqft
$4,643 Estimated rent
Home value
$591,800
$550,000 - $639,000
$4,643/mo
Zestimate® history
Owner options
List your home for rent
$4,643/mo
Rent Zestimate®
Find your next renter with Zillow Rental Manager. Plus, with online applications, you can quickly screen prospective tenants – for free.
$4,643/mo
Rent Zestimate®
Refinance and save
$3,788/mo
Est. payment
Refinancing to a lower rate could help reduce your monthly payments and save thousands over the life of the loan.
$3,788/mo
Est. payment
Explore your selling options
Work with a Zillow partner agent
Leverage their expertise and Zillow's premium Showcase listings to get your home seen by more buyers.
Get startedList with your own agent
Get your home in front of millions of buyers by listing it on Zillow.
Learn how to do itSell it yourself
Take full control of how buyers see your home on Zillow by listing For Sale by Owner (FSBO).
List your homeWhat's special
Zillow last checked:
Listing updated:
Listed by:
Jill Nathanson-Zaengel 203-687-8277,
Press/Cuozzo Realtors 203-288-1900
Bought with:
Bluma Katz, RES.0803203
Harriman Real Estate LLC
Dov Vogel
Harriman Real Estate LLC
Source: Smart MLS,MLS#: 24047285
Facts & features
Interior
Bedrooms & bathrooms
- Bedrooms: 4
- Bathrooms: 3
- Full bathrooms: 2
- 1/2 bathrooms: 1
Primary bedroom
- Features: Ceiling Fan(s), Full Bath
- Level: Main
- Area: 196 Square Feet
- Dimensions: 14 x 14
Bedroom
- Features: Built-in Features
- Level: Upper
- Area: 234 Square Feet
- Dimensions: 13 x 18
Bedroom
- Features: Built-in Features
- Level: Upper
- Area: 234 Square Feet
- Dimensions: 13 x 18
Bedroom
- Features: Built-in Features
- Level: Upper
- Area: 140 Square Feet
- Dimensions: 10 x 14
Dining room
- Features: French Doors
- Level: Main
- Area: 182 Square Feet
- Dimensions: 13 x 14
Family room
- Features: Beamed Ceilings, Built-in Features, Ceiling Fan(s), Fireplace
- Level: Main
- Area: 300 Square Feet
- Dimensions: 15 x 20
Kitchen
- Features: Breakfast Bar, Eating Space, Pantry
- Level: Main
- Area: 260 Square Feet
- Dimensions: 13 x 20
Living room
- Features: Sunken
- Level: Main
- Area: 294 Square Feet
- Dimensions: 14 x 21
Rec play room
- Level: Lower
- Area: 390 Square Feet
- Dimensions: 13 x 30
Heating
- Forced Air, Oil
Cooling
- Central Air
Appliances
- Included: Cooktop, Oven, Refrigerator, Dishwasher, Disposal, Washer, Dryer, Water Heater
- Laundry: Main Level
Features
- Sound System, Entrance Foyer, Wired for Sound
- Doors: Storm Door(s)
- Windows: Thermopane Windows
- Basement: Full,Partially Finished
- Attic: Access Via Hatch
- Number of fireplaces: 1
Interior area
- Total structure area: 2,589
- Total interior livable area: 2,589 sqft
- Finished area above ground: 2,589
Property
Parking
- Total spaces: 2
- Parking features: Attached, Garage Door Opener
- Attached garage spaces: 2
Features
- Patio & porch: Patio
- Exterior features: Sidewalk, Rain Gutters
Lot
- Size: 0.35 Acres
- Features: Level, Sloped
Details
- Parcel number: 1260437
- Zoning: RS2
Construction
Type & style
- Home type: SingleFamily
- Architectural style: Cape Cod
- Property subtype: Single Family Residence
Materials
- Vinyl Siding, Brick
- Foundation: Concrete Perimeter
- Roof: Asphalt
Condition
- New construction: No
- Year built: 1960
Utilities & green energy
- Sewer: Public Sewer
- Water: Public
Green energy
- Energy efficient items: Doors, Windows
Community & HOA
Community
- Subdivision: Westville
HOA
- Has HOA: No
Location
- Region: New Haven
Financial & listing details
- Price per square foot: $203/sqft
- Tax assessed value: $281,540
- Annual tax amount: $10,971
- Date on market: 9/20/2024
Price history
| Date | Event | Price |
|---|---|---|
| 11/15/2024 | Sold | $526,000+8.5%$203/sqft |
Source:  Smart MLS #24047285 Report a problem Smart MLS #24047285 Report a problem | ||
| 9/27/2024 | Listed for sale | $485,000+267.4%$187/sqft |
Source: Smart MLS #24047285 Report a problem | ||
| 8/8/1985 | Sold | $132,000$51/sqft |
Source: Agent Provided Report a problem | ||
Public tax history
| Year | Property taxes | Tax assessment |
|---|---|---|
| 2025 | $11,093 +1.1% | $281,540 -1.2% |
| 2024 | $10,971 +3.5% | $284,970 |
| 2023 | $10,601 -6.4% | $284,970 |
| 2022 | $11,328 +19.9% | $284,970 +32.3% |
| 2021 | $9,448 | $215,320 |
| 2020 | $9,448 +2.1% | $215,320 |
| 2019 | $9,254 | $215,320 |
| 2018 | $9,254 +11.1% | $215,320 |
| 2017 | $8,329 -9.7% | $215,320 -3% |
| 2016 | $9,226 | $222,040 |
| 2015 | $9,226 | $222,040 |
| 2014 | $9,226 +1.8% | $222,040 |
| 2013 | $9,059 +4.9% | $222,040 |
| 2012 | $8,633 -26.7% | $222,040 -17.2% |
| 2011 | $11,773 | $268,170 |
| 2010 | $11,773 +4% | $268,170 |
| 2009 | $11,319 +43.6% | $268,170 +43.6% |
| 2007 | $7,883 +5.6% | $186,746 +12.2% |
| 2006 | $7,463 +13.5% | $166,390 |
| 2004 | $6,577 +2.6% | $166,390 |
| 2003 | $6,411 +14.7% | $166,390 +4.1% |
| 2000 | $5,589 | $159,900 |
Find assessor info on the county website
Neighborhood: Westville
Nearby homes
- $584,0004 bd2 ba2.6k sqft26 Spencer Pl, New Haven, CT 06515Off Market
- $512,4003 bd2 ba2.2k sqft46 Spencer Pl, New Haven, CT 06515Off Market
- $437,0002 bd2 ba1.7k sqft284 Stevenson Rd, New Haven, CT 06515Off Market
- $482,0003 bd3 ba2.2k sqft45 Spencer Pl, New Haven, CT 06515Sold
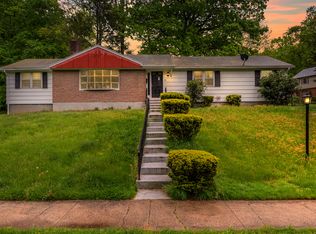
- $469,0003 bd2 ba1.8k sqft35 Spencer Pl, New Haven, CT 06515Off Market
- $445,6004 bd2 ba1.7k sqft16 Spencer Pl, New Haven, CT 06515Off Market
- $510,3003 bd2 ba1.7k sqft294 Stevenson Rd, New Haven, CT 06515Off Market
- $440,3003 bd3 ba1.5k sqft25 Spencer Pl, New Haven, CT 06515Off Market
Nearby schools
GreatSchools rating
- 4/10Davis Academy for Arts & Design InnovationGrades: PK-8Distance: 0.9 mi
- 1/10James Hillhouse High SchoolGrades: 9-12Distance: 2.1 mi


Get pre-qualified for a loan
At Zillow Home Loans, we can pre-qualify you in as little as 5 minutes with no impact to your credit score.An equal housing lender. NMLS #10287.
Sell for more on Zillow
Get a Zillow Showcase℠ listing at no additional cost and you could sell for .
$591,800
2% more
+$11,836
With Zillow Showcase(estimated)
$603,636
- Connecticut
- New Haven County
- New Haven
- 06515
- Westville
- 36 Spencer Place
Nearby cities
Nearby neighborhoods
Nearby zip codes
Other New Haven Topics
