Stylish Townhouse Living at 36 Spice Hill... Welcome to this beautifully updated townhouse in the highly sought-after Spice Hill community of Wallingford. Offering the perfect blend of comfort, convenience, and low-maintenance living, this well-maintained 2-bedroom, 1 full and 2 half bath home is ready for you to move right in. Step inside to a bright and airy open-concept living and dining area filled with natural light. The kitchen is thoughtfully designed with modern stainless steel appliances, granite countertops, ample cabinetry, and a pantry - ideal for everyday cooking and entertaining. A nearby half bath adds convenience, and sliders from the living room open to a private deck, perfect for relaxing or hosting outdoors. Upstairs, you'll find a spacious guest bedroom, a beautifully renovated full bath, and a generous primary bedroom with its own en suite half bath. The finished lower level adds incredible flexibility with two additional rooms - great for a home office, gym, or bonus living space. Additional highlights include central air, in-unit laundry, assigned parking, and updates that provide peace of mind: a new furnace (2019) & hot water heater (2019), new oil tank (2023) new windows (2020), and a replaced sliding door (2019). Enjoy the tranquility of this quiet, well-kept community with mature landscaping - a true gem in Wallingford! Perfectly situated just minutes from downtown Wallingford, schools, shopping, restaurants, and highways - this move-in ready home offers the ideal mix of suburban tranquility and urban accessibility. Don't miss your chance to own this gem in the Spice Hill community!
Sold for $317,500
$317,500
36 Spice Hill Drive #36, Wallingford, CT 06492
2beds
1,502sqft
Condominium, Townhouse
Built in 1974
-- sqft lot
$328,300 Zestimate®
$211/sqft
$2,603 Estimated rent
Home value
$328,300
$292,000 - $371,000
$2,603/mo
Zestimate® history
Owner options
List your home for rent
$2,603/mo
Rent Zestimate®
Find your next renter with Zillow Rental Manager. Plus, with online applications, you can quickly screen prospective tenants – for free.
$2,603/mo
Rent Zestimate®
Refinance and save
$2,618/mo
Est. payment
Refinancing to a lower rate could help reduce your monthly payments and save thousands over the life of the loan.
$2,618/mo
Est. payment
Explore your selling options
Work with a Zillow partner agent
Leverage their expertise and Zillow's premium Showcase listings to get your home seen by more buyers.
Get startedList with your own agent
Get your home in front of millions of buyers by listing it on Zillow.
Learn how to do itSell it yourself
Take full control of how buyers see your home on Zillow by listing For Sale by Owner (FSBO).
List your homeWhat's special
En suite half bathCentral airPrivate deckHome officeMature landscapingFinished lower levelBonus living space
Zillow last checked:
Listing updated:
Listed by:
Lauren Freedman 203-889-8336,
Coldwell Banker Realty 203-481-4571
Bought with:
Jules G Etes, RES.0776373
William Pitt Sotheby's Int'l
Source: Smart MLS,MLS#: 24108235
Facts & features
Interior
Bedrooms & bathrooms
- Bedrooms: 2
- Bathrooms: 3
- Full bathrooms: 1
- 1/2 bathrooms: 2
Rooms
- Room types: Bonus Room
Primary bedroom
- Level: Upper
Bedroom
- Level: Upper
Dining room
- Level: Main
Living room
- Level: Main
Heating
- Forced Air, Oil
Cooling
- Central Air
Appliances
- Included: Electric Range, Microwave, Refrigerator, Dishwasher, Washer, Dryer, Electric Water Heater
- Laundry: Upper Level
Features
- Open Floorplan
- Doors: Storm Door(s)
- Windows: Storm Window(s), Thermopane Windows
- Basement: Full,Finished
- Attic: None
- Has fireplace: No
Interior area
- Total structure area: 1,502
- Total interior livable area: 1,502 sqft
- Finished area above ground: 1,152
- Finished area below ground: 350
Property
Parking
- Parking features: None
Features
- Stories: 3
- Patio & porch: Deck
- Exterior features: Sidewalk, Rain Gutters, Lighting
- Has private pool: Yes
- Pool features: In Ground
Lot
- Features: Few Trees, Level, Cul-De-Sac
Details
- Parcel number: 2318172
- Zoning: RM18
Construction
Type & style
- Home type: Condo
- Architectural style: Townhouse
- Property subtype: Condominium, Townhouse
Materials
- Vinyl Siding
Condition
- New construction: No
- Year built: 1974
Utilities & green energy
- Sewer: Public Sewer
- Water: Public
- Utilities for property: Cable Available
Green energy
- Energy efficient items: Doors, Windows
Community & HOA
Community
- Features: Near Public Transport, Golf, Health Club, Library, Medical Facilities, Park, Playground
HOA
- Has HOA: Yes
- Amenities included: Guest Parking, Pool, Management
- Services included: Maintenance Grounds, Trash, Snow Removal, Pool Service, Road Maintenance
- HOA fee: $317 monthly
Location
- Region: Wallingford
Financial & listing details
- Price per square foot: $211/sqft
- Tax assessed value: $185,600
- Annual tax amount: $4,477
- Date on market: 7/17/2025
Price history
| Date | Event | Price |
|---|---|---|
| 8/8/2025 | Sold | $317,500+2.8%$211/sqft |
Source:  Smart MLS #24108235 Report a problem Smart MLS #24108235 Report a problem | ||
| 8/8/2025 | Pending sale | $309,000$206/sqft |
Source: Smart MLS #24108235 Report a problem | ||
| 7/17/2025 | Listed for sale | $309,000+87.3%$206/sqft |
Source: Smart MLS #24108235 Report a problem | ||
| 11/15/2019 | Sold | $165,000+26.9%$110/sqft |
Source: Smart MLS #170233501 Report a problem | ||
| 5/28/2003 | Sold | $130,000$87/sqft |
Source: Smart MLS #N199279 Report a problem | ||
Public tax history
Tax history is unavailable.
Neighborhood: 06492
Nearby homes
- $317,5002 bd2 ba1.1k sqft36 Spice Hill Dr, Wallingford, CT 06492Sold
- $306,0002 bd3 ba1.1k sqft37 Spice Hill Dr, Wallingford, CT 06492Off Market
- $297,8002 bd2 ba1.1k sqft35 Spice Hill Dr, Wallingford, CT 06492Off Market
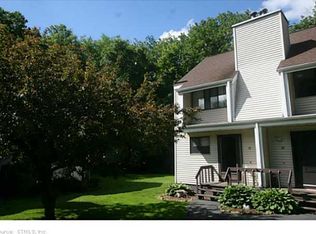
- $308,6002 bd2 ba1.1k sqft38 Spice Hill Dr, Wallingford, CT 06492Off Market
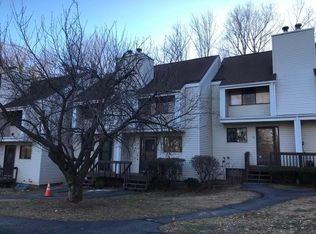
- $290,9002 bd2 ba1.1k sqft39 Spice Hill Dr, Wallingford, CT 06492Off Market
- $307,5002 bd3 ba1.1k sqft40 Spice Hill Dr, Wallingford, CT 06492Off Market
- $278,8002 bd3 ba1.1k sqft40 Spice Hill Dr #40, Wallingford, CT 06492Off Market
- $283,4002 bd2 ba1.1k sqft41 Spice Hill Dr, Wallingford, CT 06492Off Market
Nearby schools
GreatSchools rating
- NACook Hill SchoolGrades: PK-2Distance: 0.7 mi
- 6/10James H. Moran Middle SchoolGrades: 6-8Distance: 2.7 mi
- 6/10Mark T. Sheehan High SchoolGrades: 9-12Distance: 2.6 mi
Schools provided by the listing agent
- Elementary: Cook Hill
- Middle: James Moran,Parker Farms
- High: Mark T. Sheehan
Source: Smart MLS. This data may not be complete. We recommend contacting the local school district to confirm school assignments for this home.


Get pre-qualified for a loan
At Zillow Home Loans, we can pre-qualify you in as little as 5 minutes with no impact to your credit score.An equal housing lender. NMLS #10287.
Sell for more on Zillow
Get a Zillow Showcase℠ listing at no additional cost and you could sell for .
$328,300
2% more
+$6,566
With Zillow Showcase(estimated)
$334,866
- Connecticut
- New Haven County
- Wallingford
- 06492
- 36 Spice Hill Drive Unit 36
Nearby cities
Nearby neighborhoods
Nearby zip codes
Other Wallingford Topics
