Skip main navigation
Sold for $397,000
  • $397,000

    36 Sportsman Way, Rotonda West, FL 33947

    3beds
    1,943sqft
    Single Family Residence
    Built in 1995
    9,745 Square Feet Lot
    $375,500 Zestimate®
    $204/sqft
    $2,543 Estimated rent

    Home value

    $375,500

    $349,000 - $402,000

    $2,543/mo

    Zestimate® history
    Loading
    Loading...

    Owner options

    List your home for rent

    $2,543/mo

    Rent Zestimate®

    Find your next renter with Zillow Rental Manager. Plus, with online applications, you can quickly screen prospective tenants – for free.

    Learn more

    $2,543/mo

    Rent Zestimate®

    Refinance and save

    $2,671/mo

    Est. payment

    Refinancing to a lower rate could help reduce your monthly payments and save thousands over the life of the loan.

    See today's rates

    $2,671/mo

    Est. payment

    Explore your selling options

    Work with a Zillow partner agent

    Leverage their expertise and Zillow's premium Showcase listings to get your home seen by more buyers.

    Get started

    List with your own agent

    Get your home in front of millions of buyers by listing it on Zillow.

    Learn how to do it

    Sell it yourself

    Take full control of how buyers see your home on Zillow by listing For Sale by Owner (FSBO).

    List your home

    What's special

    Breakfast barNewer appliancesGuest roomFrench doorsDouble entry doorsSplit floor planFormal dining room
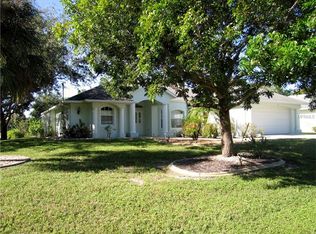
    A home with great appeal. One of its many attractions is the extraordinary peacefulness and privacy. Relaxing on the deck by the pool in total tranquility with no homes in view, just the trees in a very quiet area of Rotonda West, making it quite exceptional. This beautiful and immaculate 3 bedroom, 2 bath HEATED POOL home sits on a premium Rotonda lot backing up to Broadmoor Park which ensures your present and future privacy. The WOW factor starts from the curb; this home has great landscaping and an attractive "side loader" garage. You will be further wowed when you enter through the double entry doors into the Great Room which has pocketing sliding doors giving you a great unobstructed view of the sparkling pool. There are also pocketing sliders off of a guest room plus the home has the popular split floor plan which puts the primary bedroom on the opposite side to the guest rooms. The bright white kitchen is in the center of the home and features newer appliances, a built-in desk, a breakfast bar and granite countertops. The current owners use the formal dining room as their office. The primary bedroom has a bump-out, a tray ceiling, French doors leading to the pool area and a large walk-in closet. Most contents of the home are available by separate contract should a buyer be interested. It is located in an x flood zone which means that most lenders won't require you to carry flood insurance. This home defines pride in ownership and is priced to sell. Make your appointment to view it today ... you won't be disappointed!

    Zillow last checked:

    Listing updated:

    Listed by:

    Glenn Alton 941-473-7399,

    KW COASTAL LIVING 941-473-7399,

    Susan Costello,

    KW COASTAL LIVING

    Bought with:

    Angie McWilliams, 3049091

    EXIT KING REALTY

    Source: Stellar MLS,MLS#: D6135859MLS LogoOriginating MLS: Englewood

    Facts & features

    Interior

    Bedrooms & bathrooms
    • Bedrooms: 3
    • Bathrooms: 2
    • Full bathrooms: 2
    Rooms
    • Room types: Den/Library/Office, Great Room, Utility Room
    Primary bedroom
    • Features: Ceiling Fan(s), En Suite Bathroom, Walk-In Closet(s)
    • Level: First
    • Dimensions: 14x14
    Bedroom 2
    • Features: Ceiling Fan(s), Built-in Closet
    • Level: First
    • Dimensions: 10x10
    Bedroom 3
    • Features: Ceiling Fan(s), Built-in Closet
    • Level: First
    • Dimensions: 10x15
    Primary bathroom
    • Level: First
    • Dimensions: 11x11
    Kitchen
    • Features: Pantry, Built-in Features, Granite Counters
    • Level: First
    • Dimensions: 12x20
    Living room
    • Level: First
    • Dimensions: 17x20
    Office
    • Features: Ceiling Fan(s)
    • Level: First
    • Dimensions: 10x10
    Heating
    • Central, Electric
    Cooling
    • Central Air, Humidity Control
    Appliances
    • Included: Convection Oven, Dishwasher, Disposal, Dryer, Electric Water Heater, Microwave, Range, Refrigerator, Washer
    • Laundry: Inside, Laundry Room
    Features
    • Ceiling Fan(s), Eating Space In Kitchen, Open Floorplan, Split Bedroom, Stone Counters, Tray Ceiling(s), Vaulted Ceiling(s), Walk-In Closet(s)
    • Flooring: Ceramic Tile, Laminate
    • Doors: French Doors, Outdoor Shower, Sliding Doors
    • Windows: Blinds, Shutters, Window Treatments, Hurricane Shutters
    • Has fireplace: No
    Interior area
    • Total structure area: 2,952
    • Total interior livable area: 1,943 sqft

    Property

    Parking
    • Total spaces: 2
    • Parking features: Driveway, Garage Door Opener, Garage Faces Side
    • Attached garage spaces: 2
    • Has uncovered spaces: Yes
    • Details: Garage Dimensions: 20x25
    Features
    • Levels: One
    • Stories: 1
    • Patio & porch: Covered, Porch, Rear Porch, Screened
    • Exterior features: Irrigation System, Lighting, Outdoor Shower, Rain Gutters, Storage
    • Has private pool: Yes
    • Pool features: Auto Cleaner, Gunite, Heated, In Ground, Lighting, Screen Enclosure, Self Cleaning, Solar Heat
    • Has view: Yes
    • View description: Park/Greenbelt, Pool, Trees/Woods
    Lot
    • Size: 9,745 Square Feet
    • Dimensions: 80 x 120
    • Features: Landscaped, Near Golf Course
    • Residential vegetation: Mature Landscaping, Wooded
    Details
    • Parcel number: 412013382008
    • Zoning: RSF5
    • Special conditions: None

    Construction

    Type & style
    • Home type: SingleFamily
    • Architectural style: Custom
    • Property subtype: Single Family Residence
    Materials
    • Block, Stucco
    • Foundation: Slab
    • Roof: Shingle
    Condition
    • Completed
    • New construction: No
    • Year built: 1995

    Utilities & green energy

    • Sewer: Public Sewer
    • Water: Public
    • Utilities for property: BB/HS Internet Available, Cable Connected, Electricity Connected, Phone Available, Public, Sewer Connected, Sprinkler Well, Street Lights, Water Connected

    Community & HOA

    Community
    • Features: Clubhouse, Deed Restrictions, Golf, Park, Playground, Sidewalks, Special Community Restrictions
    • Security: Smoke Detector(s)
    • Pet fee: $0 monthly
    • Subdivision: ROTONDA WEST BROADMOOR
    HOA
    • Has HOA: Yes
    • Amenities included: Clubhouse, Fence Restrictions, Golf Course, Park, Pickleball Court(s), Playground, Storage, Tennis Court(s), Trail(s), Vehicle Restrictions
    • Services included: None
    • HOA fee: $16 monthly
    • HOA name: Rotonda West Associatiion
    • HOA phone: 941-697-6788
    Location
    • Region: Rotonda West

    Financial & listing details

    • Price per square foot: $204/sqft
    • Tax assessed value: $329,959
    • Annual tax amount: $3,899
    • Date on market: 4/5/2024
    • Cumulative days on market: 27 days
    • Listing terms: Cash,Conventional,FHA,VA Loan
    • Ownership: Fee Simple
    • Total actual rent: 0
    • Electric utility on property: Yes
    • Road surface type: Paved, Asphalt

    Price history

    DateEventPrice
    5/29/2024Sold$397,000-0.5%$204/sqft
    Source: Stellar MLS #D6135859 Report a problem
    5/8/2024Pending sale$399,000$205/sqft
    Source: Stellar MLS #D6135859 Report a problem
    5/4/2024Price change$399,000-7%$205/sqft
    Source: Stellar MLS #D6135859 Report a problem
    4/16/2024Listed for sale$429,000$221/sqft
    Source: Stellar MLS #D6135859 Report a problem
    4/12/2024Pending sale$429,000$221/sqft
    Source: Stellar MLS #D6135859 Report a problem
    4/5/2024Listed for sale$429,000+97.2%$221/sqft
    Source: Stellar MLS #D6135859 Report a problem
    6/15/2015Sold$217,500-9%$112/sqft
    Source: Stellar MLS #D5904810 Report a problem
    5/22/2015Pending sale$239,000$123/sqft
    Source: Michael Saunders & Company - Licensed Real Estate Broker Report a problem
    1/26/2015Listed for sale$239,000+8.7%$123/sqft
    Source: Realty Executives Signature #215006318 Report a problem
    11/25/2014Listing removed$219,900$113/sqft
    Source: Realty Executives Signature #211515777 Report a problem
    4/16/2012Price change$219,900-8.4%$113/sqft
    Source: Realty Executives Signature #211515777 Report a problem
    10/17/2011Listed for sale$240,000+41.2%$124/sqft
    Source: Realty Executives Signature #211515777 Report a problem
    11/20/2007Sold$170,000+273.6%$87/sqft
    Source: Public Record Report a problem
    9/23/2002Sold$45,500+237%$23/sqft
    Source: Public Record Report a problem
    5/4/1994Sold$13,500$7/sqft
    Source: Public Record Report a problem

    Public tax history

    YearProperty taxesTax assessment
    2025$5,488 +40%$329,959 +44.9%
    2024$3,921 +0.5%$227,648 +3%
    2023$3,899 +3.2%$221,017 +3%
    2022$3,778 +0.4%$214,580 +3%
    2021$3,764 +7.1%$208,330 +1.4%
    2020$3,515 +8.9%$205,454 +2.3%
    2019$3,226 +7.2%$200,835 +1.9%
    2018$3,010 $197,090 +3%
    2017$3,010 +1.9%$191,364 +2.1%
    2016$2,953 +0.5%$187,428 +15.7%
    2015$2,938 -9.2%$161,972 +10%
    2014$3,235 +32.2%$147,247 -4.6%
    2013$2,446 -7.8%$154,380 -5.3%
    2012$2,654 -4.4%$162,963
    2011$2,777 -5%$162,963 -3.5%
    2010$2,924 -3.6%$168,810 -10.2%
    2009$3,034 $187,988 -2.8%
    2006-- $193,309 +6.1%
    2005-- $182,213 +1.9%
    2004-- $178,816
    2003-- $178,816 +31.7%
    2001$2,080 $135,775
    Find assessor info on the county website

    Neighborhood: 33947

    Nearby schools

    GreatSchools rating
    Schools provided by the listing agent
    • Elementary: Vineland Elementary
    • Middle: L.A. Ainger Middle
    • High: Lemon Bay High

    Source: Stellar MLS. This data may not be complete. We recommend contacting the local school district to confirm school assignments for this home.

    Get pre-qualified for a loan
    At Zillow Home Loans, we can pre-qualify you in as little as 5 minutes with no impact to your credit score.

    An equal housing lender. NMLS #10287.

    Sell for more on Zillow
    Get a Zillow Showcase℠ listing at no additional cost and you could sell for .
    $375,500
    2% more
    +$7,510
    With Zillow Showcase(estimated)
    $383,010