*POOL COMMUNITY* Honeycutt Oaks is located in the booming Angier, NC! This thoughtfully designed community will feature a wide array of single-family homes and townhomes with gathering spaces throughout to stay connected with friends and family. Planned amenities include a community pool and cabana. Honeycutt Oaks is conveniently located minutes away from downtown Angier, near Highway 401 with an easy commute to Raleigh, and within minutes to Lillington and Fuquay-Varina. Located near major employer areas in Fuquay-Varina and Holly Springs including UNC Rex Hospital, Wake and Harnett County Schools, popular shopping and restaurants, and more!
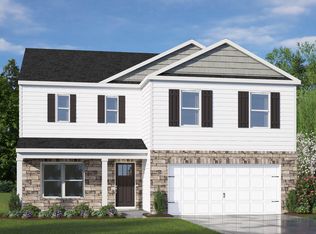
Welcome to the Galen floorplan! This 4-bedroom 2,340 square foot home features a spacious kitchen with an island overlooking the living space. Granite countertops, stainless steel appliances, an oversized walk-in pantry, and grey cabinetry adds to the modern feel. The kitchen opens to the spacious living room with plenty of room for hosting and entertaining. Additionally on the main level is a flex room with double glass French doors, perfect for a formal dining room or home office! The expansive owner's suite on the second level features a large walk-in closet and double vanities. Three additional bedrooms, a full bathroom, and a walk-in laundry room are also located on the second floor. Smart home package included! November completion.
Quality materials and workmanship throughout, with superior attention to detail, plus a 1-year builder's warranty, 2-year HVAC plumbing and electrical warranty, and 10-year structural warranty. Your new home also includes our smart home technology package! The Smart Home is equipped with the following technology: Video Doorbell, Amazon Echo Pop, Kwikset Smart Code door lock, Smart Switch, touchscreen control panel, and a Z-Wave programmable thermostat, all accessible through the Alarm.com App! Photos are representatives.
Sold for $355,000
Zillow last checked:
Listing updated:
Bought with:
Hui Li, 301101
TopSky Realty Inc
Source: Doorify MLS,MLS#: 10051838
Price history
| Date | Event | Price |
|---|---|---|
| 6/12/2026 | Listing removed | $2,050$1/sqft |
Source: Zillow Rentals Report a problem | ||
| 4/28/2026 | Listed for rent | $2,050-2.1%$1/sqft |
Source: Zillow Rentals Report a problem | ||
| 4/9/2026 | Listing removed | $2,095$1/sqft |
Source: Zillow Rentals Report a problem | ||
| 3/19/2026 | Price change | $2,095-0.2%$1/sqft |
Source: Zillow Rentals Report a problem | ||
| 2/26/2026 | Listed for rent | $2,100+7.7%$1/sqft |
Source: Zillow Rentals Report a problem | ||
| 5/4/2025 | Listing removed | $1,950$1/sqft |
Source: Zillow Rentals Report a problem | ||
| 4/30/2025 | Price change | $1,950-2.5%$1/sqft |
Source: Zillow Rentals Report a problem | ||
| 2/20/2025 | Price change | $2,000-4.8%$1/sqft |
Source: Zillow Rentals Report a problem | ||
| 2/13/2025 | Price change | $2,100-2.3%$1/sqft |
Source: Zillow Rentals Report a problem | ||
| 1/30/2025 | Listed for rent | $2,150$1/sqft |
Source: Zillow Rentals Report a problem | ||
| 1/24/2025 | Sold | $355,000-1.4%$152/sqft |
Source:  Doorify MLS #10051838 Report a problem Doorify MLS #10051838 Report a problem | ||
| 12/21/2024 | Pending sale | $360,000$154/sqft |
Source: Doorify MLS #10051838 Report a problem | ||
| 12/10/2024 | Price change | $360,000-2.7%$154/sqft |
Source: Doorify MLS #10051838 Report a problem | ||
| 11/16/2024 | Price change | $370,000-5.8%$158/sqft |
Source: Doorify MLS #10051838 Report a problem | ||
| 10/21/2024 | Price change | $392,690-3.7%$168/sqft |
Source: Doorify MLS #10051838 Report a problem | ||
| 9/12/2024 | Listed for sale | $407,690$174/sqft |
Source:  DR Horton Report a problem DR Horton Report a problem | ||
Get a cash offer in 3 minutes
Find out how much your home could sell for in as little as 3 minutes with a no-obligation cash offer.
Estimated market value
$350,100
