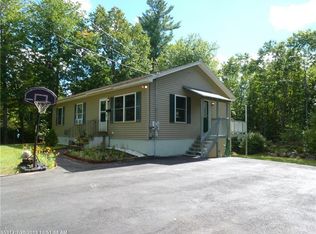
Charming Single-Level Ranch Near Town. Great opportunity to own this inviting ranch on a quiet street, conveniently located within walking distance of town. Designed for comfortable single-level living, the home offers a welcoming kitchen with a newer gas range, electric oven, and new refrigerator, two generously sized bedrooms with abundant closet space, and plenty of built-in storage throughout. The living room is warmed by a cozy propane stove and features some wood flooring, with the possibility of original wood floors beneath the bedroom carpet. The large, dry daylight basement offers excellent potential for additional finished space and includes a heated finished room previously used as a bedroom. An attached one-car garage adds everyday convenience. Outside, the private, inviting yard features a cozy fire pit--an ideal setting for relaxing or gathering with friends. This home offers generous storage, expansion potential, and a convenient location, ready for its next owner.
Active
$298,000
36 Spring Street, Mechanic Falls, ME 04256
2beds
1,272sqft
Single Family Residence
Built in 1961
0.31 Acres Lot
$288,300 Zestimate®
$234/sqft
$-- HOA
What's special
Attached one-car garageElectric ovenInviting ranchPrivate inviting yardAbundant closet spaceCozy fire pitLarge dry daylight basement
- 5 days
- 136
- 8
Zillow last checked:
Listing updated:
Listed by:
EXP Realty
Source: Maine Listings,MLS#: 1679554
Facts & features
Interior
Bedrooms & bathrooms
- Bedrooms: 2
- Bathrooms: 1
- Full bathrooms: 1
Primary bedroom
- Level: First
Bedroom 2
- Level: First
Kitchen
- Features: Eat-in Kitchen, Pantry
- Level: First
Living room
- Features: Gas Fireplace
- Level: First
Heating
- Forced Air
Cooling
- None
Appliances
- Included: Dryer, Gas Range, Refrigerator, Other
Features
- 1st Floor Bedroom, Bathtub, Pantry, Shower, Storage
- Flooring: Carpet, Vinyl, Wood
- Basement: Interior Entry,Walk-Out Access,Daylight,Full,Unfinished
- Number of fireplaces: 1
Interior area
- Total structure area: 1,272
- Total interior livable area: 1,272 sqft
- Finished area above ground: 1,272
- Finished area below ground: 0
Property
Parking
- Total spaces: 1
- Parking features: Gravel, Paved, 5 - 10 Spaces, On Site, Underground, Basement
- Attached garage spaces: 1
Features
- Patio & porch: Porch
- Has view: Yes
- View description: Fields, Trees/Woods
Lot
- Size: 0.31 Acres
- Features: Near Shopping, Rural, Level, Open Lot, Rolling Slope, Wooded
Details
- Parcel number: MECHM020L063
- Zoning: Residential
Construction
Type & style
- Home type: SingleFamily
- Architectural style: Ranch
- Property subtype: Single Family Residence
Materials
- Wood Frame, Vinyl Siding
- Foundation: Poured Concrete
- Roof: Metal
Condition
- Year built: 1961
Utilities & green energy
- Electric: Circuit Breakers
- Sewer: Public Sewer
- Water: Public
Green energy
- Energy efficient items: Ceiling Fans
Community & HOA
Location
- Region: Mechanic Falls
Financial & listing details
- Price per square foot: $234/sqft
- Tax assessed value: $203,734
- Annual tax amount: $3,036
- Date on market: 9/7/2026
- Road surface type: Paved
Estimated market value
$288,300
$274,000 - $303,000
$1,895/mo
Price history
| Date | Event | Price |
|---|---|---|
| 9/7/2026 | Listed for sale | $298,000+105.2%$234/sqft |
Source:  Maine Listings #1679554 Report a problem Maine Listings #1679554 Report a problem | ||
| 8/24/2018 | Sold | $145,200-3.2%$114/sqft |
Source: Maine Listings #1356607 Report a problem | ||
| 6/18/2018 | Listed for sale | $150,000$118/sqft |
Source: Keller Williams Realty #1356607 Report a problem | ||
Public tax history
| Year | Property taxes | Tax assessment |
|---|---|---|
| 2024 | $3,138 +10% | $203,734 |
| 2023 | $2,852 +30.6% | $203,734 +107.6% |
| 2022 | $2,184 +3% | $98,142 |
| 2021 | $2,120 | $98,142 |
| 2020 | $2,120 +3.1% | $98,142 |
| 2019 | $2,056 -3.9% | $98,142 |
| 2018 | $2,139 -0.9% | $98,142 |
| 2017 | $2,159 +3.2% | $98,142 |
| 2016 | $2,092 -0.4% | $98,142 |
| 2015 | $2,100 +0.9% | $98,142 |
| 2014 | $2,081 +3.9% | $98,142 |
| 2013 | $2,002 +7.8% | $98,142 -1.5% |
| 2012 | $1,858 +6.3% | $99,614 |
| 2011 | $1,748 | $99,614 0% |
| 2009 | -- | $99,620 |
| 2008 | -- | $99,620 +22.1% |
| 2006 | $1,543 | $81,620 |
Find assessor info on the county website
Monthly payment
Est. payment
Payment breakdown
Explore the cost of this home by adjusting the details. Changes won't be saved.Climate risks
Neighborhood: 04256
Similar homes
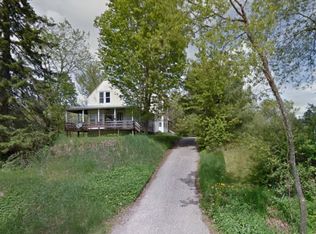
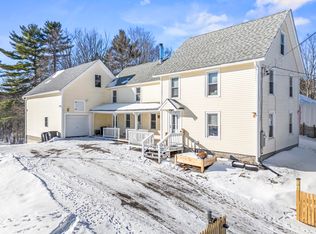
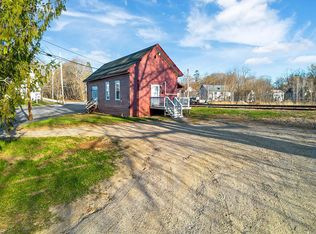
- $196,9002 bd1 ba725 sqft63 Elm Street, Mechanic Falls, ME 04256Active
 MLS ID #1659743, Tim Dunham Realty. Maine Listings
 - $289,0003 bd1 ba1k sqft36 Winter Street, Lewiston, ME 04240Active
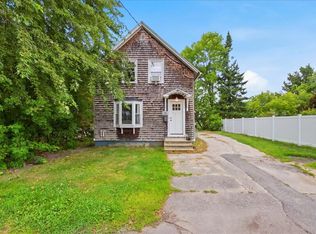 MLS ID #1680266, Real Broker. Maine Listings
 - $415,0003 bd2 ba1.4k sqft23 Perkins Road, Mechanic Falls, ME 04256Active
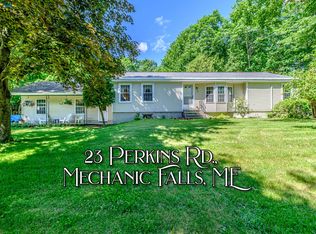 MLS ID #1667811, EXP Realty. Maine Listings
 - $259,0002 bd1 ba1k sqft3 Lillian Street, Auburn, ME 04210Active
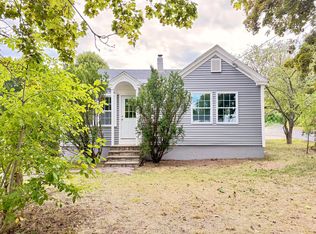 MLS ID #1680170, A Team Realty. Maine Listings
 - $299,9952 bd1 ba848 sqft112 Taywood Road, Auburn, ME 04210ActiveMLS ID #1677152, Rockstar Real Estate. Maine Listings
- $260,0003 bd1 ba1.2k sqft152 Lake Street, Auburn, ME 04210ActiveMLS ID #1656211, Keller Williams Realty. Maine Listings
- $300,0003 bd2 ba1.5k sqft95 Pleasant Street, Oxford, ME 04270ActiveMLS ID #1676541, Maine Real Estate Pros. Maine Listings
- $285,0002 bd1 ba1.3k sqft885 Minot Avenue, Auburn, ME 04210ActiveMLS ID #1678441, A Team Realty. Maine Listings
- $325,0002 bd2 ba1.3k sqft1776 Perkins Ridge Road, Auburn, ME 04210ActiveMLS ID #1673703, Better Homes & Gardens Real Estate/The Masiello Group. Maine Listings
- $409,0003 bd2 ba1.6k sqft553 White Oak Hill Road, Poland, ME 04274ActiveMLS ID #1680127, Allied Real Estate. Maine Listings
- $269,9003 bd1 ba1k sqft17 Marion Avenue, Norway, ME 04268ActiveMLS ID #1678062, Mahoosuc Realty, Inc.. Maine Listings
- $329,9003 bd2 ba1.1k sqft1233 Turner Street, Auburn, ME 04210ActiveMLS ID #1676733, Androvise Realty. Maine Listings
- $299,9993 bd1 ba1.5k sqft28 Arkwright Avenue, Lewiston, ME 04240ActiveMLS ID #1677933, Tim Dunham Realty. Maine Listings
- $265,0002 bd1 ba920 sqft33 Johnson Hill Road, Poland, ME 04274ActiveMLS ID #1675041, Portside Real Estate Group. Maine Listings
- $250,0002 bd1 ba640 sqft30 Loop Lane, Oxford, ME 04270ActiveMLS ID #1676448, The Maine Real Estate Group. Maine Listings
- $325,0003 bd1 ba1.3k sqft73 Elmwood Road, Auburn, ME 04210ActiveMLS ID #1678790, Better Homes & Gardens Real Estate/The Masiello Group. Maine Listings
- $290,0004 bd2 ba1.8k sqft66 Harvard Street, Auburn, ME 04210ActiveMLS ID #1667083, Home At Last Realty. Maine Listings
- $175,0002 bd2 ba1.2k sqft54 North McAllister Road, Otisfield, ME 04270ActiveMLS ID #1680041, Berkshire Hathaway HomeServices Northeast Real Estate. Maine Listings
- $350,0002 bd2 ba1.3k sqft800 Summer Street, Auburn, ME 04210ActiveMLS ID #1670454, Fontaine Family-The Real Estate Leader. Maine Listings
- $350,0004 bd2 ba1.7k sqft428 Gore Road, Otisfield, ME 04270ActiveMLS ID #1676603, Bearfoot Realty. Maine Listings
