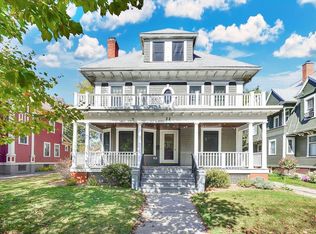
Majestic yet modern this preserved turn-of-the-century home is nestled in sought-after Cozy Corner neighborhood steps from Forest Park. Rich in character & timeless appeal showcasing stunning stained-glass windows, Tiffany-inspired lighting, exquisite period details & level of craftsmanship that cannot be replicated. With 10 spacious rooms, 6 bedrooms & 2.5 updated bathrooms this exceptional home seamlessly blends historic elegance w/ today's conveniences. The oversized kitchen features multiple workspaces, abundant cabinetry & storage ideal for everyday living & entertaining. From breezy mornings on the expansive covered porch to cozy evenings around the FP w/ pellet stove insert every space invites you to slow down & enjoy. Filled w/ classic charm & architectural details this home also delivers comfort, functionality & tasteful updates paired w/ practical enhancements. A rare opportunity to own a piece of Springfield's architectural heritage in one of its most beloved neighborhoods!
For sale
$475,000
36 Spruceland Ave, Springfield, MA 01108
6beds
3,229sqft
Single Family Residence
Built in 1895
7,945 Square Feet Lot
$471,200 Zestimate®
$147/sqft
$-- HOA
What's special
Exquisite period detailsOversized kitchenExpansive covered porchTiffany-inspired lightingAbundant cabinetry and storageStunning stained-glass windows
- 56 days
- 603
- 46
Zillow last checked:
Listing updated:
Listed by:
Angela M. Accorsi 413-374-2023,
Coldwell Banker Realty - Western MA 413-567-8931
Source: MLS PIN,MLS#: 73549908
Facts & features
Interior
Bedrooms & bathrooms
- Bedrooms: 6
- Bathrooms: 3
- Full bathrooms: 2
- 1/2 bathrooms: 1
Primary bedroom
- Features: Ceiling Fan(s), Walk-In Closet(s), Closet/Cabinets - Custom Built, Flooring - Hardwood, Window(s) - Stained Glass, Balcony - Exterior
- Level: Second
- Area: 256
- Dimensions: 16 x 16
Bedroom 2
- Features: Ceiling Fan(s), Closet, Flooring - Hardwood
- Level: Second
- Area: 192
- Dimensions: 16 x 12
Bedroom 3
- Features: Ceiling Fan(s), Closet, Flooring - Hardwood
- Level: Second
- Area: 143
- Dimensions: 13 x 11
Bedroom 4
- Features: Ceiling Fan(s), Closet, Closet/Cabinets - Custom Built, Flooring - Hardwood, Window(s) - Stained Glass
- Level: Second
- Area: 176
- Dimensions: 16 x 11
Bedroom 5
- Features: Ceiling Fan(s), Closet, Flooring - Hardwood, Balcony - Exterior
- Level: Third
- Area: 247
- Dimensions: 19 x 13
Primary bathroom
- Features: No
Bathroom 1
- Features: Bathroom - Half, Flooring - Vinyl
- Level: First
- Area: 25
- Dimensions: 5 x 5
Bathroom 2
- Features: Bathroom - Full, Bathroom - With Tub & Shower, Flooring - Stone/Ceramic Tile, Countertops - Stone/Granite/Solid, Double Vanity, Remodeled
- Level: Second
- Area: 120
- Dimensions: 12 x 10
Bathroom 3
- Features: Bathroom - Full, Bathroom - With Tub, Countertops - Stone/Granite/Solid, Remodeled
- Level: Third
- Area: 117
- Dimensions: 13 x 9
Dining room
- Features: Closet/Cabinets - Custom Built, Flooring - Hardwood, Window(s) - Stained Glass, Lighting - Overhead, Pocket Door
- Level: First
- Area: 208
- Dimensions: 16 x 13
Family room
- Features: Flooring - Hardwood, Lighting - Overhead, Pocket Door
- Level: First
- Area: 196
- Dimensions: 14 x 14
Kitchen
- Features: Flooring - Vinyl, Countertops - Stone/Granite/Solid, Remodeled, Stainless Steel Appliances, Gas Stove, Lighting - Pendant, Lighting - Overhead
- Level: First
- Area: 260
- Dimensions: 20 x 13
Living room
- Features: Wood / Coal / Pellet Stove, Ceiling Fan(s), Flooring - Hardwood, Window(s) - Stained Glass
- Level: First
- Area: 294
- Dimensions: 21 x 14
Heating
- Steam, Natural Gas
Cooling
- None
Appliances
- Included: Gas Water Heater, Water Heater, Range, Dishwasher, Microwave, Refrigerator
- Laundry: Dryer Hookup - Dual, Washer Hookup, In Basement
Features
- Ceiling Fan(s), Closet, Bedroom, Entry Hall, Mud Room
- Flooring: Tile, Vinyl, Hardwood, Flooring - Hardwood, Flooring - Vinyl
- Doors: Storm Door(s)
- Windows: Insulated Windows
- Basement: Full,Interior Entry,Bulkhead,Concrete
- Number of fireplaces: 1
- Fireplace features: Living Room
Interior area
- Total structure area: 3,229
- Total interior livable area: 3,229 sqft
- Finished area above ground: 3,229
Property
Parking
- Total spaces: 6
- Parking features: Detached, Garage Door Opener, Paved Drive, Off Street, Tandem
- Garage spaces: 2
- Uncovered spaces: 4
Accessibility
- Accessibility features: No
Features
- Patio & porch: Porch, Patio
- Exterior features: Porch, Patio, Rain Gutters, Fenced Yard
- Fencing: Fenced/Enclosed,Fenced
Lot
- Size: 7,945 Square Feet
- Features: Level
Details
- Parcel number: S:11065 P:0012,2606352
- Zoning: R1
Construction
Type & style
- Home type: SingleFamily
- Architectural style: Colonial,Antique
- Property subtype: Single Family Residence
Materials
- Frame
- Foundation: Brick/Mortar
- Roof: Shingle
Condition
- Year built: 1895
Utilities & green energy
- Electric: Circuit Breakers
- Sewer: Public Sewer
- Water: Public
- Utilities for property: for Gas Range
Green energy
- Energy efficient items: Thermostat
Community & HOA
Community
- Features: Public Transportation, Park, Walk/Jog Trails, Conservation Area, Highway Access, House of Worship, Public School, Sidewalks
- Subdivision: Cozy Corner
HOA
- Has HOA: No
Location
- Region: Springfield
Financial & listing details
- Price per square foot: $147/sqft
- Tax assessed value: $349,200
- Annual tax amount: $5,475
- Date on market: 8/3/2026
- Exclusions: Window Acs, Washer, Dryer And Freezer
- Road surface type: Paved
Estimated market value
$471,200
$448,000 - $495,000
$3,727/mo
Price history
| Date | Event | Price |
|---|---|---|
| 7/15/2026 | Listed for sale | $475,000+53.2%$147/sqft |
Source: MLS PIN #73549908 Report a problem | ||
| 9/8/2021 | Sold | $310,000$96/sqft |
Source: Public Record Report a problem | ||
| 8/1/2021 | Pending sale | $310,000$96/sqft |
Source: MLS PIN #72840496 Report a problem | ||
| 7/18/2021 | Contingent | $310,000$96/sqft |
Source: MLS PIN #72840496 Report a problem | ||
| 7/11/2021 | Price change | $310,000-4.6%$96/sqft |
Source: MLS PIN #72840496 Report a problem | ||
| 6/24/2021 | Price change | $325,000-3%$101/sqft |
Source: MLS PIN #72840496 Report a problem | ||
| 6/1/2021 | Listed for sale | $335,000+1575%$104/sqft |
Source: MLS PIN #72840496 Report a problem | ||
| 1/13/2021 | Sold | $20,000$6/sqft |
Source: Public Record Report a problem | ||
Public tax history
| Year | Property taxes | Tax assessment |
|---|---|---|
| 2025 | $5,475 +2.7% | $349,200 +5.2% |
| 2024 | $5,330 -0.8% | $331,900 +5.4% |
| 2023 | $5,371 -2% | $315,000 +8.2% |
| 2022 | $5,480 +1.1% | $291,200 +1.5% |
| 2021 | $5,422 -1% | $286,900 +13% |
| 2020 | $5,475 +16.4% | $253,900 +6.2% |
| 2019 | $4,704 -3.1% | $239,000 -3.1% |
| 2018 | $4,855 +2.5% | $246,700 +2.4% |
| 2017 | $4,736 +0% | $240,900 +0% |
| 2016 | $4,734 +3.7% | $240,800 +3.7% |
| 2015 | $4,567 +1.6% | $232,200 +1.8% |
| 2014 | $4,494 +4.8% | $228,000 +4.8% |
| 2013 | $4,287 -6.4% | $217,500 -5.8% |
| 2012 | $4,579 +9.8% | $230,900 +7.9% |
| 2011 | $4,171 +5.9% | $214,000 +6% |
| 2010 | $3,937 +6.2% | $201,900 -2.6% |
| 2009 | $3,707 -8.3% | $207,200 -17.8% |
| 2008 | $4,041 -2% | $252,100 -1.9% |
| 2007 | $4,122 -4.4% | $257,000 +1.4% |
| 2006 | $4,310 +5.9% | $253,500 +9% |
| 2005 | $4,071 -1.7% | $232,500 +6.6% |
| 2004 | $4,142 +19.9% | $218,100 +22.5% |
| 2003 | $3,455 +6.8% | $178,000 +9.3% |
| 2002 | $3,236 | $162,800 |
Find assessor info on the county website
Monthly payment
Est. payment
Payment breakdown
Explore the cost of this home by adjusting the details. Changes won't be saved.Climate risks
Neighborhood: Forest Park
Similar homes
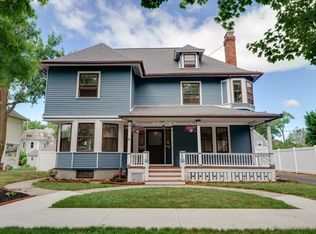
- $469,0006 bd3 ba2.8k sqft30 Firglade Ave, Springfield, MA 01108For Sale
 MLS ID #73487833, Irving Lora, MIG. MLS PIN
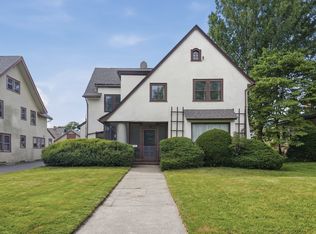
 - $418,0005 bd3 ba2.2k sqft38 Oxford St, Springfield, MA 01108For Sale
 MLS ID #73537726, Patrick Sears, Lamacchia Realty, Inc.. MLS PIN
 - $434,9007 bd4 ba4k sqft171 Dartmouth Ter, Springfield, MA 01109For Sale
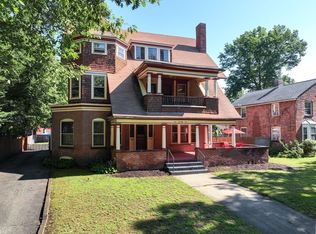 MLS ID #73563485, Jamie Walker, Olde Towne Realty. MLS PIN
 - $400,0008 bd2 ba3.5k sqft33 Kenwood Ter, Springfield, MA 01108For Sale
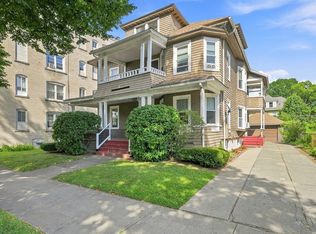 MLS ID #73567786, Susan Rheaume, Landmark, REALTORS®. MLS PIN
