Skip main navigation
Closed
  • $424,700

    36 Stafford Ln, Villa Rica, GA 30180

    5beds
    2,372sqft
    Single Family Residence, Residential
    Built in 2018
    0.38 Acres Lot
    $424,600 Zestimate®
    $179/sqft
    $2,620 Estimated rent

    Home value

    $424,600

    $391,000 - $463,000

    $2,620/mo

    Zestimate® history
    Loading
    Loading...

    Owner options

    List your home for rent

    $2,620/mo

    Rent Zestimate®

    Find your next renter with Zillow Rental Manager. Plus, with online applications, you can quickly screen prospective tenants – for free.

    Learn more

    $2,620/mo

    Rent Zestimate®

    Refinance and save

    $3,671/mo

    Est. payment

    Refinancing to a lower rate could help reduce your monthly payments and save thousands over the life of the loan.

    See today's rates

    $3,671/mo

    Est. payment

    Explore your selling options

    Work with a Zillow partner agent

    Leverage their expertise and Zillow's premium Showcase listings to get your home seen by more buyers.

    Get started

    List with your own agent

    Get your home in front of millions of buyers by listing it on Zillow.

    Learn how to do it

    Sell it yourself

    Take full control of how buyers see your home on Zillow by listing For Sale by Owner (FSBO).

    List your home

    What's special

    Gleaming hardwood floorsOversized islandSpacious dining areaWalk-in pantryExpansive walk-in closetLuxurious en-suite bathroomCommunity pool
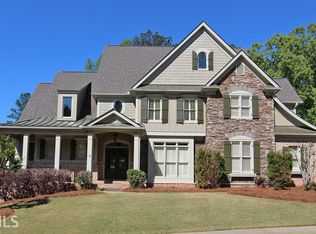
    ASSUMABLE VA LOAN with low interest rate. This gem is back on the market at no fault of the Seller and is priced to sell. Discover modern elegance and effortless living in this stunning 5-bedroom, 4-bathroom single-family home nestled in the sought-after Georgian community. This beauty offers resort-style amenities right at your doorstep, including a community pool, clubhouse, walking trails, and playground—perfect for those seeking both relaxation and recreation. Conveniently located just minutes from I-20, downtown Villa Rica’s charming shops and dining, and the expansive Mirror Lake for outdoor adventures, this home blends suburban serenity with easy urban access. Step inside to an open-concept main level designed for today’s lifestyle, where gleaming hardwood floors flow seamlessly from the inviting foyer into the heart of the home. The chef-inspired kitchen steals the show with its oversized island, ample granite countertops, and a walk-in pantry. Adjacent, the spacious dining area opens to a cozy family room bathed in natural light, perfect for movie nights or holiday feasts. Unwind in the serene owner’s suite on the main level, featuring a luxurious en-suite bathroom and an expansive walk-in closet. Another flex room—complete with its own full bath—serves as a home office, guest quarters, or playroom, adding unparalleled flexibility. Upstairs, three generously sized secondary bedrooms provide ample space for children, teens, or a growing family, sharing two full baths. The attached 3-car garage offers abundant storage and parking, with room for vehicles, tools, or hobby space. Schedule your private tour today and experience the Georgian lifestyle!

    Zillow last checked:

    Listing updated:

    Listed by:

    Blanche Lamond,

    PME Properties 404-731-1341

    Bought with:

    Jennifer Williams, 381574

    Williams Family Realty

    Source: FMLS GA,MLS#: 7690062MLS Logo

    Facts & features

    Interior

    Bedrooms & bathrooms
    • Bedrooms: 5
    • Bathrooms: 4
    • Full bathrooms: 4
    • Main level bathrooms: 2
    • Main level bedrooms: 2
    Rooms
    • Room types: Other
    Primary bedroom
    • Features: Master on Main
    • Level: Master on Main
    Bedroom
    • Features: Master on Main
    Primary bathroom
    • Features: Double Vanity, Separate Tub/Shower, Soaking Tub
    Dining room
    • Features: Open Concept
    Kitchen
    • Features: Breakfast Bar, Cabinets White, Pantry Walk-In, Solid Surface Counters
    Heating
    • Forced Air, Heat Pump
    Cooling
    • Ceiling Fan(s), Central Air
    Appliances
    • Included: Dishwasher, Disposal, Gas Range, Microwave, Refrigerator
    • Laundry: Laundry Room
    Features
    • Double Vanity, Entrance Foyer, High Speed Internet, Vaulted Ceiling(s), Walk-In Closet(s)
    • Flooring: Carpet, Hardwood
    • Windows: Insulated Windows
    • Basement: None
    • Number of fireplaces: 1
    • Fireplace features: Factory Built, Gas Log, Gas Starter, Great Room
    • Common walls with other units/homes: No Common Walls
    Interior area
    • Total structure area: 2,372
    • Total interior livable area: 2,372 sqft

    Property

    Parking
    • Total spaces: 3
    • Parking features: Attached, Garage, Garage Door Opener, Garage Faces Front
    • Attached garage spaces: 3
    Accessibility
    • Accessibility features: None
    Features
    • Levels: Two
    • Stories: 2
    • Patio & porch: Front Porch, Patio
    • Exterior features: Other
    • Pool features: None
    • Spa features: None
    • Fencing: None
    • Has view: Yes
    • View description: Neighborhood
    • Waterfront features: None
    • Body of water: None
    Lot
    • Size: 0.38 Acres
    • Features: Front Yard
    Details
    • Additional structures: None
    • Parcel number: 060170
    • Other equipment: None
    • Horse amenities: None

    Construction

    Type & style
    • Home type: SingleFamily
    • Architectural style: Craftsman
    • Property subtype: Single Family Residence, Residential
    Materials
    • Brick Front, Cement Siding
    • Foundation: Slab
    • Roof: Composition
    Condition
    • Resale
    • New construction: No
    • Year built: 2018

    Utilities & green energy

    • Electric: Other
    • Sewer: Public Sewer
    • Water: Public
    • Utilities for property: Cable Available, Electricity Available, Natural Gas Available, Sewer Available, Water Available
    Green energy
    • Energy efficient items: None
    • Energy generation: None

    Community & HOA

    Community
    • Features: Golf, Homeowners Assoc, Near Schools, Playground, Pool, Sidewalks, Street Lights, Tennis Court(s)
    • Security: Carbon Monoxide Detector(s), Smoke Detector(s)
    • Subdivision: The Georgian
    HOA
    • Has HOA: Yes
    • HOA fee: $897 annually
    Location
    • Region: Villa Rica

    Financial & listing details

    • Price per square foot: $179/sqft
    • Tax assessed value: $496,100
    • Annual tax amount: $4,769
    • Date on market: 12/10/2025
    • Cumulative days on market: 244 days
    • Listing terms: Assumable,Cash,Conventional,FHA,VA Loan
    • Electric utility on property: Yes
    • Road surface type: Concrete

    Price history

    DateEventPrice
    9/14/2026Sold$424,700$179/sqft
    Source: FMLS GA #7690062 Report a problem
    8/26/2026Pending sale$424,700$179/sqft
    Source: FMLS GA #7690062 Report a problem
    7/14/2026Price change$424,700-1.2%$179/sqft
    Source: FMLS GA #7690062 Report a problem
    5/5/2026Price change$429,700-1.2%$181/sqft
    Source: FMLS GA #7690062 Report a problem
    4/15/2026Price change$434,700-1.1%$183/sqft
    Source: FMLS GA #7690062 Report a problem
    4/2/2026Price change$439,7000%$185/sqft
    Source: FMLS GA #7690062 Report a problem
    2/8/2026Price change$439,8000%$185/sqft
    Source: FMLS GA #7690062 Report a problem
    12/10/2025Listed for sale$439,900+41%$185/sqft
    Source: FMLS GA #7690062 Report a problem
    4/9/2019Listing removed$312,000$132/sqft
    Source: Keller Williams Realty #8518997 Report a problem
    3/12/2019Pending sale$312,000$132/sqft
    Source: Signature Partners #6127662 Report a problem
    3/1/2019Price change$312,000-1.6%$132/sqft
    Source: Signature Partners #6127662 Report a problem
    1/8/2019Price change$317,000-2.5%$134/sqft
    Source: Signature Partners #6127662 Report a problem
    6/30/2018Listed for sale$325,000$137/sqft
    Source: Foundations Realty Group #8384505 Report a problem

    Public tax history

    YearProperty taxesTax assessment
    2025$4,936 +1.4%$198,440 +3.5%
    2024$4,869 +4.1%$191,720 +6.8%
    2023$4,678 +12.8%$179,440 +25.7%
    2022$4,149 +3%$142,760 +5.3%
    2021$4,026 +7.8%$135,560 +6.8%
    2020$3,736 +704.6%$126,920 +629.4%
    2018$464 -8.2%$17,400 +4.1%
    2017$506 +130.9%$16,720 +130.9%
    2016$219 $7,240 -10%
    2015$219 $8,040 +23.3%
    2014-- $6,520 +14%
    2013$206 $5,720
    2012-- --
    2011-- --
    2010-- --
    2009-- $22,840 -0.6%
    2008-- $22,988 -0.9%
    2007-- $23,204 -0.8%
    2006-- $23,392 -0.2%
    2005-- $23,444
    Find assessor info on the county website

    Neighborhood: 30180

    Nearby schools

    GreatSchools rating
    Schools provided by the listing agent
    • Elementary: New Georgia
    • Middle: Carl Scoggins Sr.
    • High: South Paulding

    Source: FMLS GA. This data may not be complete. We recommend contacting the local school district to confirm school assignments for this home.

    Get a cash offer in 3 minutes
    Find out how much your home could sell for in as little as 3 minutes with a no-obligation cash offer.
    Estimated market value
    $424,600
    Get a cash offer in 3 minutes
    Find out how much your home could sell for in as little as 3 minutes with a no-obligation cash offer.
    Estimated market value
    $424,600