Builder is offering up to $20,000 credit toward rate buydown and closing costs or a price reduction in working with builders preferred lender. Property must be under contract and closed by October 31, 2023.
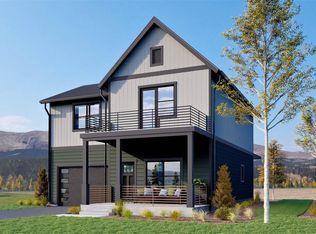
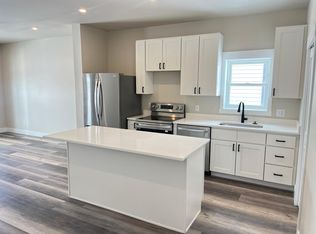
The Harvard is a large home, an excellent value for the money, and a functionally designed living space. Energy efficient. The main level is a combination of island eating and a great room layout. There is a mudroom, a large laundry, and a powder room plus a walk-in pantry. The upper level has three bedrooms, each with its own bath. The master bedroom has multiple windows, a walk-in closet and there is a double sink and a spacious shower. The two bedrooms each have their own full bath and the front bedroom has an amazing balcony.
Sold for $650,000
$650,000
36 Star Rock Dr, Fairplay, CO 80440
3beds
1,845sqft
Single Family Residence
Built in 2023
6,046 Square Feet Lot
$639,000 Zestimate®
$352/sqft
$2,669 Estimated rent
Home value
$639,000
$607,000 - $671,000
$2,669/mo
Zestimate® history
Owner options
List your home for rent
$2,669/mo
Rent Zestimate®
Find your next renter with Zillow Rental Manager. Plus, with online applications, you can quickly screen prospective tenants – for free.
$2,669/mo
Rent Zestimate®
Refinance and save
$4,796/mo
Est. payment
Refinancing to a lower rate could help reduce your monthly payments and save thousands over the life of the loan.
$4,796/mo
Est. payment
Explore your selling options
Work with a Zillow partner agent
Leverage their expertise and Zillow's premium Showcase listings to get your home seen by more buyers.
Get startedList with your own agent
Get your home in front of millions of buyers by listing it on Zillow.
Learn how to do itSell it yourself
Take full control of how buyers see your home on Zillow by listing For Sale by Owner (FSBO).
List your homeWhat's special
Multiple windowsMaster bedroomWalk-in closetLarge laundryWalk-in pantryPowder room
Zillow last checked:
Listing updated:
Listed by:
Thomas E. Coolidge 970-281-2525,
Berkshire Hathaway HomeServices Today Realty & Ass
Bought with:
Agent Not In Board
NON-BOARD OFFICE
Source: Altitude Realtors,MLS#: S1044019 Originating MLS: Summit Association of Realtors
Originating MLS: Summit Association of RealtorsFacts & features
Interior
Bedrooms & bathrooms
- Bedrooms: 3
- Bathrooms: 4
- Full bathrooms: 2
- 3/4 bathrooms: 1
- 1/2 bathrooms: 1
Heating
- Electric, Radiant
Appliances
- Included: Dishwasher, Electric Range, Disposal, Microwave, Refrigerator
- Laundry: Washer Hookup
Features
- See Remarks, Utility Room
- Flooring: Carpet, Luxury Vinyl, Luxury VinylTile
Interior area
- Total interior livable area: 1,845 sqft
Property
Parking
- Total spaces: 2
- Parking features: Attached, Garage
- Garage spaces: 2
Features
- Levels: Two,Multi/Split
- Has view: Yes
- View description: Meadow, Mountain(s)
Lot
- Size: 6,046 Square Feet
- Features: See Remarks
Details
- Parcel number: 44716
- Zoning description: Planned Unit Development
Construction
Type & style
- Home type: SingleFamily
- Architectural style: Contemporary/Modern
- Property subtype: Single Family Residence
Materials
- Wood Frame
- Roof: Asphalt
Condition
- New Construction
- New construction: Yes
- Year built: 2023
Utilities & green energy
- Sewer: Connected, Public Sewer
- Water: Public
- Utilities for property: Electricity Available, Municipal Utilities, Sewer Available, Trash Collection, Water Available, Sewer Connected
Community & HOA
Community
- Features: See Remarks, Clubhouse, Public Transportation
- Subdivision: Spruce Hill
HOA
- Services included: Association Management, Common Area Maintenance, Snow Removal, Trash
- HOA fee: $1,140 annually
- HOA name: Msi
- HOA phone: 303-420-4433
Location
- Region: Fairplay
Financial & listing details
- Price per square foot: $352/sqft
- Annual tax amount: $104
- Date on market: 8/5/2023
- Cumulative days on market: 86 days
- Listing agreement: Exclusive Right To Sell
- Exclusions: No
- Ownership: Fee Simple
Price history
| Date | Event | Price |
|---|---|---|
| 1/5/2024 | Sold | $650,000$352/sqft |
Source:  Altitude Realtors #S1044019 Report a problem Altitude Realtors #S1044019 Report a problem | ||
| 10/24/2023 | Pending sale | $650,000$352/sqft |
Source: Altitude Realtors #S1044168 Report a problem | ||
| 8/5/2023 | Listed for sale | $650,000$352/sqft |
Source: Altitude Realtors #S1044019 Report a problem | ||
Public tax history
Tax history is unavailable.
Neighborhood: 80440
Nearby homes
- $650,0003 bd4 ba1.8k sqft36 Star Rock, Fairplay, CO 80440Sold
- $650,0003 bd4 ba2.2k sqft36 Star Rock Dr #A, Fairplay, CO 80440Sold
- $579,2533 bd2 ba1.9k sqft36 Star Rock Dr #B, Fairplay, CO 80440Off Market
- $650,0003 bd2 ba2.2k sqft20 Star Rock Dr #A, Fairplay, CO 80440Sold
- $650,0003 bd4 ba1.8k sqft20 Star Rock Dr, Fairplay, CO 80440Sold
- $600,0003 bd4 ba1.8k sqft58 Star Rock Dr #B, Fairplay, CO 80440Sold
- $522,0643 bd2 ba1.1k sqft68 Sun Rock Dr #B, Fairplay, CO 80440Off Market
- $500,0003 bd2 ba1.1k sqft68 Sun Rock Dr #A, Fairplay, CO 80440New Construction
Nearby schools
GreatSchools rating
- 4/10Edith Teter Elementary SchoolGrades: PK-5Distance: 0.6 mi
- 6/10Silverheels Middle SchoolGrades: 6-8Distance: 0.6 mi
- 4/10South Park High SchoolGrades: 9-12Distance: 0.6 mi
Get a cash offer in 3 minutes
Find out how much your home could sell for in as little as 3 minutes with a no-obligation cash offer.
Estimated market value
$639,000
Get a cash offer in 3 minutes
Find out how much your home could sell for in as little as 3 minutes with a no-obligation cash offer.
Estimated market value
$639,000
- Colorado
- Park County
- Fairplay
- 80440
- 36 Star Rock Dr
Nearby cities
Nearby zip codes
Other Fairplay Topics
