Welcome Home! This home offers so much, not to mention UPGRADES GALORE. Enjoy your large gourmet kitchen opening up to an inviting living area. Master bedroom offers a large bathroom with a walk-in shower and a large bath following a walk-in closet adding built-ins. Main level has engineering hardwoods throughout with tile flooring in the bathrooms and large laundry room. Huge finished bonus with a full bath, this room can be used as a 4th bedroom. Porcelain tubs finished with tile backsplash. Fall in love with the screened in back porch and a fenced in open backyard. 3 OVERSIZED garages allowing ample parking or storage. Don’t miss your opportunity. Conveniently located to I40! Ask about a lender credit.
Sold for $545,000
$545,000
36 Starwood Dr, Garner, NC 27529
4beds
2,945sqft
Single Family Residence, Residential
Built in 2018
0.34 Acres Lot
$549,200 Zestimate®
$185/sqft
$2,702 Estimated rent
Home value
$549,200
$522,000 - $577,000
$2,702/mo
Zestimate® history
Owner options
List your home for rent
$2,702/mo
Rent Zestimate®
Find your next renter with Zillow Rental Manager. Plus, with online applications, you can quickly screen prospective tenants – for free.
$2,702/mo
Rent Zestimate®
Refinance and save
$3,574/mo
Est. payment
Refinancing to a lower rate could help reduce your monthly payments and save thousands over the life of the loan.
$3,574/mo
Est. payment
Explore your selling options
Work with a Zillow partner agent
Leverage their expertise and Zillow's premium Showcase listings to get your home seen by more buyers.
Get startedList with your own agent
Get your home in front of millions of buyers by listing it on Zillow.
Learn how to do itSell it yourself
Take full control of how buyers see your home on Zillow by listing For Sale by Owner (FSBO).
List your homeWhat's special
Huge finished bonusLarge bathWalk-in closetWalk-in showerMaster bedroomLarge bathroomLarge gourmet kitchen
Zillow last checked:
Listing updated:
Listed by:
Jessica Tyler 919-223-8979,
KW Realty Platinum
Bought with:
April Auman, 300542
Coldwell Banker Advantage
Source: Doorify MLS,MLS#: 2531844
Facts & features
Interior
Bedrooms & bathrooms
- Bedrooms: 4
- Bathrooms: 3
- Full bathrooms: 3
Heating
- Floor Furnace, Natural Gas
Cooling
- Attic Fan, Central Air
Appliances
- Included: Dishwasher, Gas Cooktop, Gas Water Heater, Microwave, Range Hood, Oven
- Laundry: Main Level
Features
- Pantry, Cathedral Ceiling(s), Ceiling Fan(s), Coffered Ceiling(s), Double Vanity, Entrance Foyer, High Ceilings, High Speed Internet, Master Downstairs, Quartz Counters, Separate Shower, Soaking Tub, Walk-In Closet(s), Walk-In Shower, Water Closet
- Flooring: Carpet, Hardwood, Tile
- Windows: Blinds
- Basement: Crawl Space
- Number of fireplaces: 1
- Fireplace features: Gas, Gas Log, Living Room, Sealed Combustion
Interior area
- Total structure area: 2,945
- Total interior livable area: 2,945 sqft
- Finished area above ground: 2,945
- Finished area below ground: 0
Property
Parking
- Total spaces: 3
- Parking features: Attached, Concrete, Driveway, Garage, Garage Faces Side
- Attached garage spaces: 3
Accessibility
- Accessibility features: Accessible Washer/Dryer
Features
- Levels: One and One Half
- Stories: 1.5
- Patio & porch: Covered, Porch, Screened
- Exterior features: Fenced Yard, Rain Gutters
- Fencing: Privacy
- Has view: Yes
Lot
- Size: 0.34 Acres
- Features: Landscaped
Details
- Parcel number: 06D01028X
Construction
Type & style
- Home type: SingleFamily
- Architectural style: Craftsman, Ranch
- Property subtype: Single Family Residence, Residential
Materials
- Fiber Cement, Stone
Condition
- New construction: No
- Year built: 2018
Utilities & green energy
- Sewer: Public Sewer
- Water: Public
Community & HOA
Community
- Features: Street Lights
- Subdivision: River Oaks
HOA
- Has HOA: Yes
- HOA fee: $330 annually
Location
- Region: Garner
Financial & listing details
- Price per square foot: $185/sqft
- Tax assessed value: $543,540
- Annual tax amount: $3,086
- Date on market: 9/13/2023
Price history
| Date | Event | Price |
|---|---|---|
| 11/21/2023 | Sold | $545,000-0.9%$185/sqft |
Source:  Doorify MLS #2531844 Report a problem Doorify MLS #2531844 Report a problem | ||
| 10/21/2023 | Contingent | $549,900$187/sqft |
Source: Doorify MLS #2531844 Report a problem | ||
| 10/16/2023 | Price change | $549,900-0.9%$187/sqft |
Source: Doorify MLS #2531844 Report a problem | ||
| 10/15/2023 | Price change | $555,000-1.2%$188/sqft |
Source: Doorify MLS #2531844 Report a problem | ||
| 10/9/2023 | Price change | $561,500-0.9%$191/sqft |
Source: Doorify MLS #2531844 Report a problem | ||
| 9/30/2023 | Price change | $566,500-0.4%$192/sqft |
Source: Doorify MLS #2531844 Report a problem | ||
| 9/24/2023 | Price change | $569,000-0.2%$193/sqft |
Source: Doorify MLS #2531844 Report a problem | ||
| 9/13/2023 | Listed for sale | $570,000+34.8%$194/sqft |
Source: Doorify MLS #2531844 Report a problem | ||
| 12/9/2020 | Sold | $423,000-2.8%$144/sqft |
Source: Doorify MLS #2351398 Report a problem | ||
| 11/9/2020 | Pending sale | $435,000$148/sqft |
Source: Howard Perry and Walston Realtor #2351398 Report a problem | ||
| 10/30/2020 | Listed for sale | $435,000+3.2%$148/sqft |
Source: Howard Perry and Walston Realtor #2351398 Report a problem | ||
| 11/14/2018 | Sold | $421,697$143/sqft |
Source: Doorify MLS #2200302 Report a problem | ||
Public tax history
| Year | Property taxes | Tax assessment |
|---|---|---|
| 2025 | $3,451 +8% | $543,540 +37.8% |
| 2024 | $3,195 +3.5% | $394,420 |
| 2023 | $3,086 -4.9% | $394,420 |
| 2022 | $3,244 | $394,420 |
| 2021 | $3,244 +9.4% | $394,420 +10.8% |
| 2020 | $2,966 +0.1% | $355,860 |
| 2019 | $2,963 | $355,860 |
Find assessor info on the county website
Neighborhood: 27529
Nearby homes
- $584,1004 bd3 ba3.1k sqft16 Starwood Dr, Garner, NC 27529Off Market
- $590,1004 bd4 ba3.2k sqft56 Starwood Dr, Garner, NC 27529Off Market
- $559,6004 bd4 ba3.1k sqft76 Starwood Dr, Garner, NC 27529Off Market
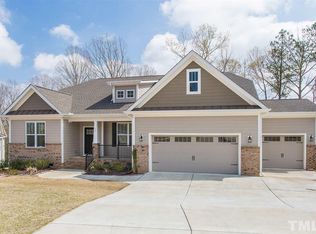
- $564,5004 bd3 ba3.1k sqft57 Starwood Dr, Garner, NC 27529Off Market
- $618,3005 bd4 ba3.5k sqft17 Starwood Dr, Garner, NC 27529Off Market
- $557,7004 bd4 ba3k sqft37 Starwood Dr, Garner, NC 27529Off Market
- $532,1004 bd3 ba2.9k sqft91 Starwood Dr, Garner, NC 27529Off Market
- $615,0004 bd4 ba3.3k sqft37 Crown Point Dr, Garner, NC 27529Sold
Nearby schools
GreatSchools rating
- 7/10West View ElementaryGrades: PK-5Distance: 1.5 mi
- 9/10Cleveland MiddleGrades: 6-8Distance: 2.8 mi
- 6/10Cleveland High SchoolGrades: 9-12Distance: 5.4 mi
Schools provided by the listing agent
- Elementary: Johnston - West View
- Middle: Johnston - Cleveland
- High: Johnston - Cleveland
Source: Doorify MLS. This data may not be complete. We recommend contacting the local school district to confirm school assignments for this home.
Get a cash offer in 3 minutes
Find out how much your home could sell for in as little as 3 minutes with a no-obligation cash offer.
Estimated market value
$549,200
Get a cash offer in 3 minutes
Find out how much your home could sell for in as little as 3 minutes with a no-obligation cash offer.
Estimated market value
$549,200
- North Carolina
- Johnston County
- Garner
- 27529
- 36 Starwood Dr
Nearby cities
Nearby neighborhoods
Nearby zip codes
Other Garner Topics
