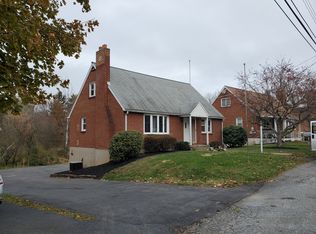
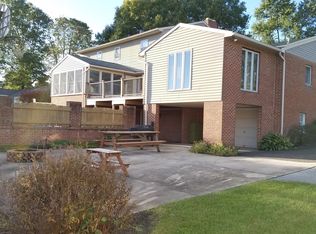
Welcome Home to 36 State Drive, Harrisburg, PA — A Hidden Gem That’s Bigger Than It Looks! Tucked away on a peaceful street yet close to everything, this charming brick Cape Cod is where comfort meets convenience. With 4 bedrooms, 2.5 bathrooms, and over 1,620 square feet of living space, this home offers an inviting blend of classic character and modern updates... perfect for those seeking a move-in ready retreat with wonderful appeal. Step inside and you’ll immediately notice the warmth of refinished hardwood floors and freshly painted interiors that create a bright, welcoming atmosphere. The living room flows effortlessly into the dining area and kitchen, making it ideal for everyday living and casual entertaining. The kitchen features granite countertops and included appliances; dishwasher, oven, and microwave...so you can settle right in and start cooking your favorite meals. The first floor offers easy, convenient living with two bedrooms and a full bathroom, while the second floor adds two more bedrooms and another full bathroom. Each space with beautiful hardwood floors. The finished walk-out lower level is an unexpected delight, expanding your living space with a cheerful family room that opens to the backyard. You’ll also find a half bath, laundry hook-ups, and a nice garage... perfect for parking, storage, a workshop, or a hobby area. This flexible level invites relaxation, movie nights, or weekend projects. Step outside and enjoy your private yard bordered by a small, peaceful stream... an ideal backdrop for outdoor gatherings, gardening, or simply enjoying nature. The long driveway provides ample parking, and the one-car attached garage adds convenience year-round. Additional features include central air conditioning, a heat pump, UV light and reverse osmosis systems for the well water, ensuring fresh, clean water throughout the home. Located just minutes from highways, shopping, and restaurants, 36 State Drive combines the quiet of a residential neighborhood with easy access to everything you need. The brick construction, thoughtful updates, and surprisingly spacious layout make this home stand out along the rest. Move-in ready, freshly refreshed, and full of charm—this delightful home offers more than meets the eye. Discover why 36 State Drive could be the perfect next chapter in your story.
Sold for $290,000
Zillow last checked:
Listing updated:
Bought with:
Donovan Ward, RS354584
Coldwell Banker Realty
Source: Bright MLS,MLS#: PADA2050822
Price history
| Date | Event | Price |
|---|---|---|
| 11/25/2025 | Sold | $290,000+3.6%$144/sqft |
Source:  Bright MLS #PADA2050822 Report a problem Bright MLS #PADA2050822 Report a problem | ||
| 10/27/2025 | Pending sale | $279,900$139/sqft |
Source: Bright MLS #PADA2050822 Report a problem | ||
| 10/24/2025 | Listed for sale | $279,900+75%$139/sqft |
Source: Bright MLS #PADA2050822 Report a problem | ||
| 11/1/2013 | Sold | $159,900$79/sqft |
Source: Public Record Report a problem | ||
| 9/19/2013 | Price change | $159,900-3%$79/sqft |
Source: FOR SALE BY OWNER PLUS REALTOR #10242835 Report a problem | ||
| 9/5/2013 | Listed for sale | $164,900+312.3%$82/sqft |
Source: FOR SALE BY OWNER PLUS REALTOR #10242835 Report a problem | ||
| 6/25/2013 | Sold | $40,000$20/sqft |
Source: Public Record Report a problem | ||
Sell for more on Zillow
Get a Zillow Showcase℠ listing at no additional cost and you could sell for .
$296,600
2% more
+$5,932
With Zillow Showcase(estimated)
$302,532
