Welcome to one of the largest and most exceptional homes in the desirable Cogswell Farm community. Nestled in a serene setting with beautiful landscaping and private views, this stunning residence offers the perfect blend of elegance, comfort, and space. Best of all, Cogswell Farm is not an age-restricted community. This expansive home features three bedrooms, each with its own en-suite bathroom, including two luxurious primary suites and 3 instant on gas fireplaces. The first-floor primary suite offers convenience and privacy with a beautiful en-suite bath, jacuzzi tub. The second-floor primary suite provides a private retreat complete with a fireplace, office area, walk-in closets, and spa-like bath. Two of the bedrooms feature Jacuzzi tubs, and all bedrooms offer generous closet space to accommodate your storage needs. The inviting kitchen is beautifully appointed with granite countertops and opens to spacious living areas perfect for entertaining. The first floor features a formal living room, dining room, and two fireplaces creating a warm and welcoming atmosphere throughout the home. Additional features include central air conditioning, central vacuum, whole-house water filtration system, and a whole-house generator for added comfort and peace of mind. There is abundant space to expand and customize with a large lower-level walk-out basement that has already been plumbed for a full bathroom. This home offers endless possibilities and is truly move-in ready. Enjoy the ease of maintenance-free living with association amenities including landscaping, snow removal and a master insurance policy. This exceptional property offers space, privacy, convenience, and quality in a beautiful setting. It is a must-see home in Cogswell Farm!
Closed
Listed by: BHHS Verani Bradford • Meredith Gavin
Bought with: Compass New England, LLC
$765,000
36 Steeple View Drive, Atkinson, NH 03811
3beds
3,108sqft
Condominium, Townhouse
Built in 2001
-- sqft lot
$765,100 Zestimate®
$246/sqft
$4,162 Estimated rent
Home value
$765,100
$727,000 - $803,000
$4,162/mo
Zestimate® history
Owner options
List your home for rent
$4,162/mo
Rent Zestimate®
Find your next renter with Zillow Rental Manager. Plus, with online applications, you can quickly screen prospective tenants – for free.
$4,162/mo
Rent Zestimate®
Refinance and save
$4,114/mo
Est. payment
Refinancing to a lower rate could help reduce your monthly payments and save thousands over the life of the loan.
$4,114/mo
Est. payment
Explore your selling options
Work with a Zillow partner agent
Leverage their expertise and Zillow's premium Showcase listings to get your home seen by more buyers.
Get startedList with your own agent
Get your home in front of millions of buyers by listing it on Zillow.
Learn how to do itSell it yourself
Take full control of how buyers see your home on Zillow by listing For Sale by Owner (FSBO).
List your homeWhat's special
Private viewsCentral vacuumTwo luxurious primary suitesLarge lower-level walk-out basementCentral air conditioningWhole-house generatorWhole-house water filtration system
Zillow last checked:
Listing updated:
Listed by:
Meredith Gavin,
BHHS Verani Bradford Cell:603-819-8104
Bought with:
Rob Del Greco
Compass New England, LLC
Source: PrimeMLS,MLS#: 5099445
Facts & features
Interior
Bedrooms & bathrooms
- Bedrooms: 3
- Bathrooms: 4
- Full bathrooms: 2
- 3/4 bathrooms: 1
- 1/2 bathrooms: 1
Heating
- Propane, Hot Air, Zoned
Cooling
- Central Air, Zoned
Appliances
- Included: Dishwasher, Microwave, Refrigerator, Electric Stove, Natural Gas Water Heater
Features
- Flooring: Carpet, Hardwood, Tile
- Basement: Concrete,Daylight,Full,Exterior Entry,Basement Stairs,Walk-Out Access
Interior area
- Total structure area: 3,811
- Total interior livable area: 3,108 sqft
- Finished area above ground: 3,108
- Finished area below ground: 0
Property
Parking
- Total spaces: 2
- Parking features: Concrete, Auto Open, Direct Entry, Driveway, Garage
- Garage spaces: 2
- Has uncovered spaces: Yes
Features
- Levels: Two
- Stories: 2
- Patio & porch: Patio, Porch
- Frontage length: Road frontage: 100
Lot
- Features: Condo Development
Details
- Parcel number: ATKIM00013B000001L00017B
- Zoning description: Residential
- Special conditions: Standard
- Other equipment: Standby Generator
Construction
Type & style
- Home type: Townhouse
- Architectural style: Colonial
- Property subtype: Condominium, Townhouse
Materials
- Vinyl Siding
- Foundation: Concrete
- Roof: Architectural Shingle
Condition
- New construction: No
- Year built: 2001
Utilities & green energy
- Electric: Circuit Breakers
- Sewer: Community
- Utilities for property: Underground Utilities
Community & HOA
Community
- Subdivision: Cogswell Farm
HOA
- Amenities included: Master Insurance, Landscaping, Snow Removal
- Additional fee info: Fee: $525
Location
- Region: Atkinson
Financial & listing details
- Price per square foot: $246/sqft
- Tax assessed value: $574,000
- Annual tax amount: $7,356
- Date on market: 7/12/2026
Price history
| Date | Event | Price |
|---|---|---|
| 9/9/2026 | Sold | $765,000-3%$246/sqft |
Source:  PrimeMLS #5099445 Report a problem PrimeMLS #5099445 Report a problem | ||
| 7/12/2026 | Listed for sale | $789,000$254/sqft |
Source: PrimeMLS #5099445 Report a problem | ||
Public tax history
| Year | Property taxes | Tax assessment |
|---|---|---|
| 2024 | $7,416 -10.9% | $574,000 |
| 2023 | $8,323 +18.2% | $574,000 |
| 2022 | $7,043 -9.5% | $574,000 +35.2% |
| 2020 | $7,783 +3.8% | $424,400 |
| 2019 | $7,499 -1.4% | $424,400 |
| 2018 | $7,609 -2% | $424,400 |
| 2017 | $7,767 +2.4% | $424,400 |
| 2016 | $7,588 +3% | $424,400 +10% |
| 2015 | $7,369 -2.7% | $385,800 -2.7% |
| 2014 | $7,577 +0.5% | $396,700 |
| 2013 | $7,537 +1.1% | $396,700 |
| 2012 | $7,458 | $396,700 |
| 2011 | $7,458 +3.9% | $396,700 -15.9% |
| 2010 | $7,175 +2.4% | $471,700 +0.1% |
| 2008 | $7,005 +5.4% | $471,400 |
| 2007 | $6,647 | $471,400 |
Find assessor info on the county website
Neighborhood: 03811
Nearby homes
- $667,7002 bd3 ba2.7k sqft34 Steeple View Dr, Atkinson, NH 03811Off Market
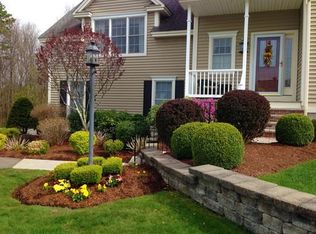
- $731,4003 bd3 ba3.2k sqft34 Steeple View Dr #34, Atkinson, NH 03811Off Market
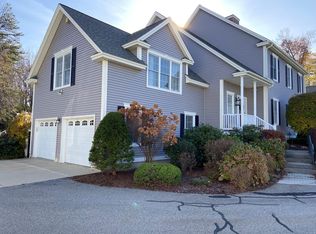
- $733,8002 bd4 ba4.1k sqft32 Steeple View Dr, Atkinson, NH 03811Off Market

- $719,6003 bd3 ba3.4k sqft38 Steeple View Dr, Atkinson, NH 03811Off Market
- $683,7002 bd3 ba3.3k sqft38 Steeple View Dr #A, Atkinson, NH 03811Off Market
- $658,3003 bd3 ba3.1k sqft30 Steeple View Dr, Atkinson, NH 03811Off Market
- $750,1002 bd2 ba3.5k sqft28 Steeple View Dr, Atkinson, NH 03811Off Market
- $771,6002 bd3 ba4k sqft31 Steeple View Dr, Atkinson, NH 03811Off Market
Nearby schools
GreatSchools rating
- 6/10Atkinson AcademyGrades: PK-5Distance: 0.5 mi
- 5/10Timberlane Regional Middle SchoolGrades: 6-8Distance: 1.7 mi
- 5/10Timberlane Regional High SchoolGrades: 9-12Distance: 1.8 mi
Schools provided by the listing agent
- Elementary: Atkinson Academy
- District: Timberlane Regional
Source: PrimeMLS. This data may not be complete. We recommend contacting the local school district to confirm school assignments for this home.
Get a cash offer in 3 minutes
Find out how much your home could sell for in as little as 3 minutes with a no-obligation cash offer.
Estimated market value
$765,100
Get a cash offer in 3 minutes
Find out how much your home could sell for in as little as 3 minutes with a no-obligation cash offer.
Estimated market value
$765,100
- New Hampshire
- Rockingham County
- Atkinson
- 03811
- 36 Steeple View Drive
