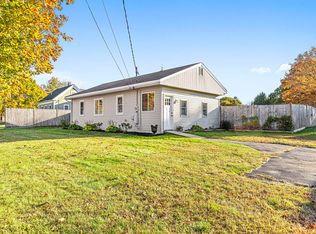
OPEN HOUSE SUNDAY 9/20 @ 11AM-1PM. This inviting 2 BR, 1 BA ranch is ideal for 1st-time buyers, downsizers, or anyone seeking a comfortable, manageable home in a convenient Kittery location. With primary living spaces on one level, the property combines everyday practicality, appealing outdoor amenities, and easy Seacoast access. Step inside to a bright, welcoming interior with wood and tile flooring throughout. A large window fills the living room with natural light, while a propane stove adds warmth and character. The kitchen features a new built-in microwave for modern convenience. With both bedrooms, full bath, and primary living spaces on one level, the simple layout offers comfortable, efficient single-floor living. A full, dry basement provides valuable space for storage, seasonal belongings, a workshop, or hobbies allowing for a clutter-free main living area. Outside, a separate outbuilding offers added versatility for gardening supplies, tools, outdoor equipment, or secondary storage. For those who enjoy the outdoors, the property offers a head start on backyard gardening. Raised vegetable beds are ready to cultivate fresh produce, while a chicken coop awaits your feathered friends. Whether an experienced gardener or simply dreaming of homegrown tomatoes and fresh eggs, these features add a distinctive touch of country-inspired living and farm-to-table opportunity. Off-street parking adds convenience, while the location across from the school and easy highway access simplify commuting and exploring the Seacoast. Enjoy Kittery's small-town character, proximity to shopping, dining, recreation, and the coastal attractions that make this area a desirable place to call home. With its manageable footprint, wood & tile floors, 1-floor layout, ample storage, and charming outdoor amenities, 36 Stevenson Road offers a home ready to fit your lifestyle. Move in, plant your garden, and enjoy the simple pleasures of homeownership and life in southern Maine.
Pending
$405,000
36 Stevenson Road, Kittery, ME 03904
2beds
768sqft
Single Family Residence
Built in 1955
8,712 Square Feet Lot
$-- Zestimate®
$527/sqft
$-- HOA
What's special
Bright welcoming interiorCharming outdoor amenitiesOff-street parking adds convenienceNew built-in microwave
- 7 days
- 1,523
- 101
Likely to sell faster than
Zillow last checked:
Listing updated:
Listed by:
Abigail Douris Real EstateLLC
Source: Maine Listings,MLS#: 1681069
Facts & features
Interior
Bedrooms & bathrooms
- Bedrooms: 2
- Bathrooms: 1
- Full bathrooms: 1
Primary bedroom
- Level: First
Bedroom 2
- Level: First
Kitchen
- Features: Eat-in Kitchen
- Level: First
Living room
- Features: Heat Stove
- Level: First
Heating
- Baseboard, Hot Water, Other
Cooling
- None
Appliances
- Included: Dryer, Microwave, Gas Range, Refrigerator, Washer
Features
- 1st Floor Bedroom, Shower, Storage
- Flooring: Tile, Wood
- Basement: Bulkhead,Interior Entry,Full,Unfinished
- Has fireplace: No
Interior area
- Total structure area: 768
- Total interior livable area: 768 sqft
- Finished area above ground: 768
- Finished area below ground: 0
Video & virtual tour
Property
Parking
- Parking features: Paved, 1 - 4 Spaces, On Site, Off Street
Features
- Has view: Yes
- View description: Scenic
Lot
- Size: 8,712 Square Feet
- Features: Near Shopping, Near Turnpike/Interstate, Near Town, Suburban, Level, Open Lot, Rolling Slope, Landscaped
Details
- Additional structures: Outbuilding, Shed(s)
- Parcel number: KITTM029L026
- Zoning: R-S
Construction
Type & style
- Home type: SingleFamily
- Architectural style: Ranch
- Property subtype: Single Family Residence
Materials
- Wood Frame, Vinyl Siding
- Foundation: Poured Concrete
- Roof: Shingle
Condition
- Year built: 1955
Utilities & green energy
- Electric: Circuit Breakers
- Sewer: Public Sewer
- Water: Public
Green energy
- Energy efficient items: Ceiling Fans, Water Heater, Thermostat
Community & HOA
Location
- Region: Kittery
Financial & listing details
- Price per square foot: $527/sqft
- Tax assessed value: $214,200
- Annual tax amount: $3,399
- Date on market: 9/17/2026
- Road surface type: Paved
Estimated market value
Not available
Estimated sales range
Not available
Not available
Price history
| Date | Event | Price |
|---|---|---|
| 9/24/2026 | Pending sale | $405,000$527/sqft |
Source:  Maine Listings #1681069 Report a problem Maine Listings #1681069 Report a problem | ||
| 9/17/2026 | Listed for sale | $405,000+16.5%$527/sqft |
Source: Maine Listings #1681069 Report a problem | ||
| 12/5/2021 | Listing removed | -- |
Source:  RE/MAX International Report a problem RE/MAX International Report a problem | ||
| 11/30/2021 | Listed for sale | $347,500$452/sqft |
Source: Maine Listings #1515185 Report a problem | ||
| 11/30/2021 | Pending sale | $347,500$452/sqft |
Source: Maine Listings #1515185 Report a problem | ||
| 11/19/2021 | Listed for sale | $347,500+45.3%$452/sqft |
Source: Maine Listings #1515185 Report a problem | ||
| 11/7/2019 | Sold | $239,200$311/sqft |
Source: Maine Listings #1435012 Report a problem | ||
| 10/1/2019 | Listed for sale | $239,200$311/sqft |
Source: CENTURY 21 Atlantic Realty #1435012 Report a problem | ||
Public tax history
| Year | Property taxes | Tax assessment |
|---|---|---|
| 2024 | $3,042 +4.4% | $214,200 |
| 2023 | $2,915 +1% | $214,200 |
| 2022 | $2,887 +3.7% | $214,200 |
| 2021 | $2,785 | $214,200 |
| 2020 | $2,785 +6.4% | $214,200 +42.4% |
| 2019 | $2,617 +3.6% | $150,400 |
| 2018 | $2,527 +1.8% | $150,400 |
| 2017 | $2,482 +2.8% | $150,400 |
| 2016 | $2,414 +2.4% | $150,400 |
| 2015 | $2,357 +1% | $150,400 |
| 2014 | $2,334 +2% | $150,400 |
| 2013 | $2,289 | $150,400 -0.3% |
| 2010 | -- | $150,900 |
Find assessor info on the county website
Monthly payment
Est. payment
Payment breakdown
Explore the cost of this home by adjusting the details. Changes won't be saved.Climate risks
Neighborhood: 03904
Similar homes
- $499,0002 bd1 ba924 sqft50 Lewis Road, Kittery, ME 03904Active

 MLS ID #1628135, Parmley Properties. Maine Listings
 - $369,9002 bd1 ba886 sqft66 Oak Street, Dover, NH 03820Active
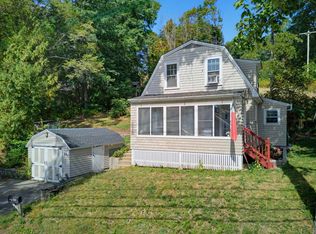 MLS ID #5111274, John White. PrimeMLS
 - $439,0003 bd1 ba1k sqft12 Wadleigh Lane, South Berwick, ME 03908Active
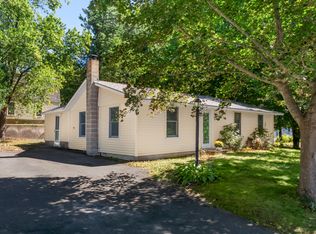 MLS ID #1681029, Abigail Douris Real EstateLLC. Maine Listings
 - $--2 bd2 ba1.1k sqft18 New Rd, Newmarket, NH 03857Auction
 Auction.com 2
 - $350,0003 bd2 ba1.1k sqft18 English Drive, Eliot, ME 03903ActiveMLS ID #1674730, Town Square Realty Group. Maine Listings
- $419,0002 bd1 ba784 sqft17 Woodside Meadow Road #7, York, ME 03909ActiveMLS ID #1670075, Keller Williams Coastal and Lakes & Mountains Realty. Maine Listings
- $525,0001 bd2 ba640 sqft21 Government Street, Kittery, ME 03904ActiveMLS ID #1679415, Keller Williams Coastal and Lakes & Mountains Realty. Maine Listings
- $264,9002 bd1 ba884 sqft81 Woodland Hills #81, South Berwick, ME 03908ActiveMLS ID #1681845, Chick Real Estate. Maine Listings
- $399,9003 bd1 ba910 sqft56 Eastern Avenue, North Berwick, ME 03906ActiveMLS ID #1677670, Better Homes & Gardens Real Estate/The Masiello Group. Maine Listings
- $449,0003 bd2 ba896 sqft237 Wells Highlands, Wells, ME 04090ActiveMLS ID #1680331, RE/MAX Realty One. Maine Listings
