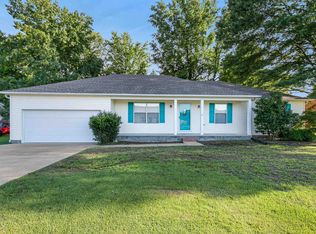
Situated just outside the Jackson city limits, this well-maintained 4-bedroom, 3 full-bathroom home offers the advantage of county-only taxes while providing convenient access to shopping, dining, schools, and recreation. Featuring over 2,000 heated square feet, the home boasts a spacious living room with fresh paint and a gas log fireplace, creating an inviting atmosphere for everyday living and entertaining. The kitchen offers abundant cabinetry, generous counter space, a functional center island, and newer stainless steel appliances, making it ideal for both meal preparation and gathering with family and friends. Each bedroom includes a walk-in closet, and the home provides exceptional storage throughout. Outside, the oversized front porch offers a welcoming space to relax and enjoy the peaceful surroundings. Additional improvements include a roof that is approximately four years old and an HVAC system that is only one year old, providing added value and peace of mind. Conveniently located near North Park with easy access to all that Jackson and North Madison County have to offer, this move-in-ready property combines comfort, functionality, and quality updates in a desirable location. New deck to be installed out back before closing.
Pending
$265,000
36 Stokley Cv, Jackson, TN 38305
4beds
2,005sqft
Single Family Residence
Built in 1989
-- sqft lot
$264,200 Zestimate®
$132/sqft
$-- HOA
What's special
Gas log fireplaceOversized front porchFunctional center islandFresh paintExceptional storage throughoutAbundant cabinetryGenerous counter space
- 22 days |
- 1,563 |
- 96 |
Likely to sell faster than
Zillow last checked:
Listing updated:
Listed by:
Katie Lewis,
Coldwell Banker Southern Realty 731-668-1777
Source: CWTAR,MLS#: 2602779
Facts & features
Interior
Bedrooms & bathrooms
- Bedrooms: 4
- Bathrooms: 3
- Full bathrooms: 3
- Main level bathrooms: 3
- Main level bedrooms: 4
Primary bedroom
- Level: Main
- Area: 208
- Dimensions: 16.0 x 13.0
Bedroom
- Level: Main
- Area: 132
- Dimensions: 12.0 x 11.0
Bedroom
- Level: Main
- Area: 132
- Dimensions: 12.0 x 11.0
Bedroom
- Level: Main
- Area: 117
- Dimensions: 9.0 x 13.0
Kitchen
- Level: Main
- Area: 264
- Dimensions: 12.0 x 22.0
Living room
- Level: Main
- Area: 400
- Dimensions: 20.0 x 20.0
Heating
- Central
Cooling
- Central Air
Appliances
- Included: Dishwasher, Disposal, Electric Range, Microwave
- Laundry: Electric Dryer Hookup, Washer Hookup
Features
- Blown/Textured Ceilings, Double Vanity, Eat-in Kitchen, Entrance Foyer, Kitchen Island, Tub Shower Combo, Walk-In Closet(s)
- Flooring: Ceramic Tile, Hardwood
- Windows: Vinyl Frames
- Has basement: No
- Has fireplace: Yes
- Fireplace features: Gas Log, Great Room
Interior area
- Total interior livable area: 2,005 sqft
Property
Parking
- Total spaces: 4
- Parking features: Garage Door Opener, Garage Faces Front, Open
- Attached garage spaces: 2
- Uncovered spaces: 2
Features
- Levels: One
- Patio & porch: Deck, Front Porch
- Exterior features: Rain Gutters
- Fencing: Wood
Lot
- Dimensions: 92.06 x 175 x 106 x 200 x IRR
Details
- Parcel number: 034H C 022.00
- Special conditions: Standard
Construction
Type & style
- Home type: SingleFamily
- Property subtype: Single Family Residence
Materials
- Vinyl Siding
Condition
- false
- New construction: No
- Year built: 1989
Utilities & green energy
- Sewer: Public Sewer
- Water: Public
Community & HOA
Community
- Security: Smoke Detector(s)
- Subdivision: Northmeade Woods
HOA
- Has HOA: No
Location
- Region: Jackson
Financial & listing details
- Price per square foot: $132/sqft
- Tax assessed value: $203,100
- Annual tax amount: $951
- Date on market: 6/13/2026
- Road surface type: Asphalt
Estimated market value
$264,200
$251,000 - $277,000
$2,080/mo
Price history
| Date | Event | Price |
|---|---|---|
| 6/18/2026 | Pending sale | $265,000$132/sqft |
Source: | ||
| 6/13/2026 | Listed for sale | $265,000+66.7%$132/sqft |
Source: | ||
| 1/16/2020 | Sold | $159,000-2.4%$79/sqft |
Source: Public Record Report a problem | ||
| 10/21/2019 | Listed for sale | $162,900+20.8%$81/sqft |
Source: Nest Realty #190852 Report a problem | ||
| 9/19/2016 | Sold | $134,900$67/sqft |
Source: Public Record Report a problem | ||
| 6/7/2016 | Listed for sale | $134,900$67/sqft |
Source: Coldwell Banker Real Estate Now #172865 Report a problem | ||
Public tax history
| Year | Property taxes | Tax assessment |
|---|---|---|
| 2025 | $951 | $50,775 |
| 2024 | $951 | $50,775 |
| 2023 | $951 | $50,775 |
| 2022 | $951 +14.5% | $50,775 +43.6% |
| 2021 | $831 | $35,350 |
| 2020 | $831 | $35,350 |
| 2019 | $831 | $35,350 |
| 2018 | $831 -1% | $35,350 +3.3% |
| 2017 | $839 | $34,225 |
| 2016 | $839 +33.4% | $34,225 +17% |
| 2015 | $629 -0.3% | $29,250 -0.3% |
| 2014 | $630 | $29,325 |
| 2013 | -- | $29,325 +0.2% |
| 2012 | $629 | $29,270 |
| 2011 | $629 | $29,270 |
| 2010 | -- | $29,270 |
| 2009 | -- | $29,270 +1.3% |
| 2008 | $667 | $28,884 |
| 2007 | $667 | $28,884 |
| 2006 | $667 | $28,884 |
| 2005 | $667 -6.1% | $28,884 |
| 2004 | $711 +14.9% | $28,884 +14.9% |
| 2002 | $619 | $25,144 |
| 2001 | -- | $25,144 -75% |
| 2000 | -- | $100,575 |
Find assessor info on the county website
Monthly payment
Est. payment$--/mo
Payment breakdown
Explore the cost of this home by adjusting the details. Changes won't be saved.All calculations are estimates and provided by Zillow, Inc. for informational purposes only. Actual amounts may vary.
HOA fees may include property taxes on listings classified as Co-Ops. Contact the listing agent and/or owner for fee details.
Mortgage interest rates are dependent on a number of factors, including credit score, down payment, and repayment length. Interest rate data provided by Zillow Group Marketplace, Inc. as of 1/1/1970 from various mortgage lenders with which we have lead or other similar arrangements; the Estimated Payment is an average of those rates.
See how much you could borrow to make a competitive offer.
Climate risks
Neighborhood: 38305
Nearby schools
GreatSchools rating
- 5/10Thelma Barker Elementary SchoolGrades: K-5Distance: 0.6 mi
- 6/10Northeast Middle SchoolGrades: 6-8Distance: 3 mi
- 3/10North Side High SchoolGrades: 9-12Distance: 1.3 mi
Schools provided by the listing agent
- District: Jackson Madison Consolidated District
Source: CWTAR. This data may not be complete. We recommend contacting the local school district to confirm school assignments for this home.
A local agent can set up tours, give advice and negotiate with sellers.
A local lender can help you make sure your offer is ready when you are.
- Tennessee
- Madison County
- Jackson
- 38305
- 36 Stokley Cv


