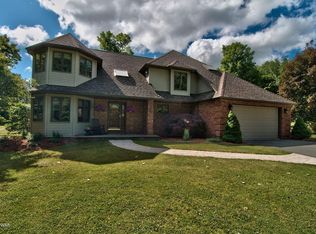
A one-of-a-kind 67-acre private country estate just 15 minutes to Honesdale and 25 minutes to Elk Mountain, this remarkable property features 6 bedrooms, 4 bathrooms, multiple living areas, and exceptional outbuildings, all surrounded by breathtaking scenery. The paved quarter-mile driveway winds through rolling fields, fruit trees, and miles of historic stone walls, leading to a striking stone-and-vinyl residence carefully maintained by the same family for years. Step inside to bright living spaces filled with natural light and countryside views. A brick wood-burning fireplace anchors the expansive main living area, where the open kitchen, dining room, and sunroom connect seamlessly. The kitchen offers granite countertops and quality cabinetry, while the sunroom's walls of windows frame the serene landscape. The main-level primary suite is a retreat with vaulted ceiling, spa-like bath featuring a jacuzzi tub with views, walk-in shower, and spacious walk-in closet. Two additional bedrooms, a tiled full bath, and convenient laundry complete this wing. The finished lower level impresses with a sprawling family room accented by stonework and a bar, built-in cabinetry, an office/craft room with refrigerator, abundant storage, and a workshop. A highlight of this estate is the separate living quarters, with its own entrance, primary suite, full bath, office, generous living/dining area with kitchenette, plus two more bedrooms and another full bath upstairs--perfect for extended family, guests, or an in-law setup. Outdoors, relax on the expansive deck and porch while overlooking rolling acreage, miles of stone walls, and extensive stream frontage for fishing, swimming, and recreation. Outbuildings include a 30x40 insulated workshop with wood burner, a 40x40 storage barn, and a detached stone-front garage with stove and workspace. This extraordinary property offers unmatched privacy, beauty, and timeless character--an estate of this scale and setting is truly rare.
Sold for $1,200,000
Zillow last checked:
Listing updated:
Bought with:
Tim Meagher, RM421483
RE/MAX WAYNE
Source: PWAR as distributed by MLS GRID,MLS#: PW253825
Price history
| Date | Event | Price |
|---|---|---|
| 1/30/2026 | Sold | $1,200,000$260/sqft |
Source:  PWAR as distributed by MLS GRID #PW253825 Report a problem PWAR as distributed by MLS GRID #PW253825 Report a problem | ||
| 11/19/2025 | Pending sale | $1,200,000-7.7%$260/sqft |
Source: PWAR as distributed by MLS GRID #PW253825 Report a problem | ||
| 10/22/2025 | Listing removed | $1,300,000$282/sqft |
Source: PWAR as distributed by MLS GRID #PW252998 Report a problem | ||
| 9/9/2025 | Listed for sale | $1,300,000$282/sqft |
Source: PWAR as distributed by MLS GRID #PW252998 Report a problem | ||


Get pre-qualified for a loan
At Zillow Home Loans, we can pre-qualify you in as little as 5 minutes with no impact to your credit score.An equal housing lender. NMLS #10287.
