Skip main navigation
Sold for $560,000
  • $560,000

    36 Stonecroft Dr, Easton, PA 18045

    3beds
    3,262sqft
    Single Family Residence
    Built in 1974
    0.31 Acres Lot
    $559,300 Zestimate®
    $172/sqft
    $2,644 Estimated rent

    Home value

    $559,300

    $531,000 - $587,000

    $2,644/mo

    Zestimate® history
    Loading
    Loading...

    Owner options

    List your home for rent

    $2,644/mo

    Rent Zestimate®

    Find your next renter with Zillow Rental Manager. Plus, with online applications, you can quickly screen prospective tenants – for free.

    Learn more

    $2,644/mo

    Rent Zestimate®

    Refinance and save

    $3,743/mo

    Est. payment

    Refinancing to a lower rate could help reduce your monthly payments and save thousands over the life of the loan.

    See today's rates

    $3,743/mo

    Est. payment

    Explore your selling options

    Work with a Zillow partner agent

    Leverage their expertise and Zillow's premium Showcase listings to get your home seen by more buyers.

    Get started

    List with your own agent

    Get your home in front of millions of buyers by listing it on Zillow.

    Learn how to do it

    Sell it yourself

    Take full control of how buyers see your home on Zillow by listing For Sale by Owner (FSBO).

    List your home

    What's special

    Two-car garageFirst floor laundryQuartz countertopsSpacious backyardLarge sliding glass doorsLarge detached shedLarge center island
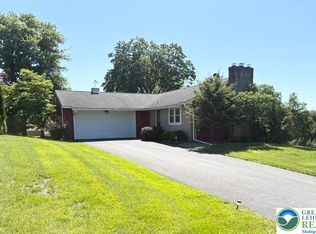
    Welcome to this BEAUTIFUL One-of-a-Kind Palmer Township Ranch, move-in-ready, OPEN CONCEPT with over 3200 square feet of living space, 3 bedrooms and 2 full updated tiled bathrooms which also Features Open Staircase to lower level. HARDWOOD FLOORS throughout the first floor , First floor laundry and a Two-car garage. This property features an inviting front-entry courtyard finished with stone pavers. The Updated Designer Kitchen showcases QUARTZ countertops, CROWN MOULDING and a large center island, Undercounter lighting, modern finishes for both everyday living and entertaining. Abundant natural sunlight fills the home. The large sliding glass doors are complemented by Classic Plantation Shutters. The spacious finished lower level adds tremendous versatility with room to entertain, ideal for guests, extended family, a home office, or a hobby space. This additional living area provides many possibilities. This home features a High Energy heat pump installed in (2019). The hot water heater was replaced in (2020) and a newly installed paved driveway in (2025). The large spacious living room is enhanced by a Wood Pellet Stove controlled by a thermostat, delivering energy-efficient comfort. A beautifully landscaped property and a side patio provides a nice outdoor area. Spacious backyard featuring a large, detached shed. The oversized shed provides plenty of room for tools, outdoor gear, and additional storage needs. This versatile backyard is an appealing extension of the home’s living space. GREAT LOCATION with convenient access to shopping, dining, and major commuter routes (Routes 22, 78, 33).

    Zillow last checked:

    Listing updated:

    Listed by:

    John R. Ryan 610-392-9955,

    CENTURY 21 Pinnacle

    Bought with:

    Jolene Zito, RS288278

    Coldwell Banker Hearthside

    Jennifer Brehm, RS338349

    Coldwell Banker Hearthside

    Source: GLVR,MLS#: 784645MLS LogoOriginating MLS: Lehigh Valley MLS

    Facts & features

    Interior

    Bedrooms & bathrooms
    • Bedrooms: 3
    • Bathrooms: 2
    • Full bathrooms: 2
    Primary bedroom
    • Level: First
    • Dimensions: 14.00 x 13.00
    Bedroom
    • Level: First
    • Dimensions: 17.00 x 10.00
    Bedroom
    • Level: First
    • Dimensions: 11.00 x 10.00
    Primary bathroom
    • Level: First
    • Dimensions: 8.00 x 8.00
    Den
    • Level: Lower
    • Dimensions: 15.00 x 10.00
    Family room
    • Level: Lower
    • Dimensions: 37.00 x 21.00
    Family room
    • Level: Lower
    • Dimensions: 17.00 x 13.00
    Other
    • Level: First
    • Dimensions: 9.00 x 6.00
    Kitchen
    • Level: First
    • Dimensions: 22.00 x 19.00
    Living room
    • Level: First
    • Dimensions: 25.00 x 19.00
    Heating
    • Electric, Fireplace(s), Heat Pump, Pellet Stove
    Cooling
    • Central Air, Ceiling Fan(s)
    Appliances
    • Included: Double Oven, Dryer, Dishwasher, Electric Water Heater, Gas Cooktop, Disposal, Gas Dryer, Gas Oven, Microwave, Refrigerator, Washer
    • Laundry: Washer Hookup, Dryer Hookup, GasDryer Hookup
    Features
    • Dining Area, Eat-in Kitchen
    • Flooring: Carpet, Ceramic Tile, Hardwood
    • Windows: Screens, Storm Window(s)
    • Basement: Full,Finished,Concrete,Sump Pump
    • Has fireplace: Yes
    • Fireplace features: Family Room, Insert
    Interior area
    • Total interior livable area: 3,262 sqft
    • Finished area above ground: 1,742
    • Finished area below ground: 1,520

    Property

    Parking
    • Total spaces: 2
    • Parking features: Attached, Garage, Garage Door Opener
    • Attached garage spaces: 2
    Features
    • Stories: 1
    • Patio & porch: Patio, Porch
    • Exterior features: Porch, Patio, Shed
    • Has view: Yes
    • View description: City Lights, Panoramic, Valley
    Lot
    • Size: 0.31 Acres
    • Dimensions: 112 x 122
    Details
    • Additional structures: Shed(s)
    • Parcel number: L8NE3 12 26 0324
    • Zoning: Mdr
    • Special conditions: None

    Construction

    Type & style
    • Home type: SingleFamily
    • Architectural style: Ranch
    • Property subtype: Single Family Residence
    Materials
    • Brick, Vinyl Siding
    • Foundation: Basement
    • Roof: Asphalt,Fiberglass
    Condition
    • Year built: 1974

    Utilities & green energy

    • Electric: 200+ Amp Service, Circuit Breakers
    • Sewer: Public Sewer
    • Water: Public

    Community & HOA

    Community
    • Features: Curbs
    • Subdivision: Stonecroft
    Location
    • Region: Easton

    Financial & listing details

    • Price per square foot: $172/sqft
    • Tax assessed value: $73,700
    • Annual tax amount: $6,989
    • Date on market: 9/24/2026
    • Ownership type: Fee Simple

    Price history

    DateEventPrice
    10/26/2026Sold$560,000+2%$172/sqft
    Source: GLVR #784645 Report a problem
    9/27/2026Pending sale$549,000$168/sqft
    Source: GLVR #784645 Report a problem
    9/24/2026Listed for sale$549,000+188.9%$168/sqft
    Source: GLVR #784645 Report a problem
    9/29/2017Sold$190,000-3.8%$58/sqft
    Source: GLVR #553786 Report a problem
    7/28/2017Listed for sale$197,500$61/sqft
    Source: Home Team Real Estate #553786 Report a problem

    Public tax history

    YearProperty taxesTax assessment
    2026$6,990 +4%$73,700
    2025$6,718 +2.9%$73,700
    2024$6,531 +1.8%$73,700
    2023$6,415 $73,700
    2022$6,415 +637.6%$73,700
    2021$870 $73,700
    2020$870 $73,700
    2018$870 $73,700
    2017-- $73,700
    2016-- $73,700
    2015-- $73,700
    2014-- $73,700
    2013-- $73,700
    2012-- $73,700
    2011-- $73,700
    2010-- $73,700
    2004-- $73,700
    2003-- $73,700
    2002-- $73,700
    2000-- $73,700
    Find assessor info on the county website

    Neighborhood: 18045

    Nearby schools

    GreatSchools rating
    Schools provided by the listing agent
    • High: Easton
    • District: Easton

    Source: GLVR. This data may not be complete. We recommend contacting the local school district to confirm school assignments for this home.

    Get a cash offer in 3 minutes
    Find out how much your home could sell for in as little as 3 minutes with a no-obligation cash offer.
    Estimated market value

    $559,300

    Get a cash offer in 3 minutes
    Find out how much your home could sell for in as little as 3 minutes with a no-obligation cash offer.
    Estimated market value

    $559,300