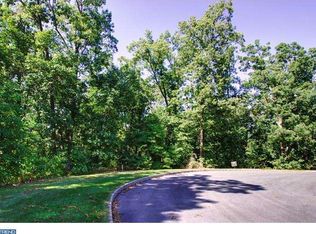
OPEN HOUSE CANCELLED!! Exquisite Custom Home with LedgeRock Golf Course Views!!! Discover unparalleled luxury in this custom-built Elite Home on a private 2.57-acre lot in the highly sought-after Stone Hill development. This stunning property, located on a quiet cul-de-sac, features superior construction with a gorgeous stone façade and an inviting pool and patio, all secluded by a stone wall and lush trees. As you approach, you'll be welcomed by a long driveway leading to a 3-car garage and a shrub-lined walkway guiding you to the covered front entry with sidelights. Inside, the home boasts 9+ foot ceilings, elaborate columns, and arched passageways that add elegance throughout. The foyer greets you with soaring ceilings and a double glass door entry to a stately office, complete with vaulted ceilings, hardwood floors, and crown molding. Adjacent to the office, the formal dining room impresses with an oversized, column-lined entry, stunning tray ceiling, ornate chair rail molding, a large front window, and hardwood flooring. The centerpiece of this home is the awe-inspiring Great Room, featuring a 2-story, beamed ceiling and a grand double-sided, floor-to-ceiling stone fireplace with brick details. The open flow connects the Great Room seamlessly to both the kitchen and family room, creating a perfect space for entertaining. The gourmet kitchen, featuring Candlelight Cabinetry, offers 9-foot ceilings, an eat-in center island, tile backsplash and flooring, wet bar, double sink, and wall ovens. The adjacent breakfast room, with its vaulted ceiling and wall of tall windows, provides breathtaking views of the nearby LedgeRock Golf Course. The bright and airy family room features hardwood floors, 9-foot ceilings, and sunlight streaming through double 8-foot sliding glass doors that lead to an extensive back deck. The warmth of the stone fireplace completes this cozy space. The first-floor Master Suite is a private retreat, accessed through double doors and featuring a high tray ceiling, His & Her walk-in closets, and crown molding. The luxurious Master Bath includes a vaulted ceiling, double vanity, large tile shower, makeup area, and a Whirlpool tub with scenic views from the large picture window. Upstairs, three additional bedrooms each offer walk-in closets and share a full bathroom. The walkout lower level is an entertainer's dream, complete with a stone gas fireplace, oversized sliding doors to the pool and patio, and a wet bar with a sink, refrigerator, and dishwasher. This level also includes two additional rooms perfect for guests, exercise, or a workspace, with the potential for a full in-law suite. Additionally, a large unfinished area with shelving provides ample storage space. This exceptional home is a true gem, offering luxury, privacy, and breathtaking views. As if all of this isn't enough, the home owner wants you to feel confident in your purchase and is offering a ONE YEAR HOME WARRANTY!!
Sold for $899,900
Zillow last checked:
Listing updated:
Bought with:
Kelly Spayd, RS294368
Keller Williams Platinum Realty - Wyomissing
Source: Bright MLS,MLS#: PABK2051940
Price history
| Date | Event | Price |
|---|---|---|
| 2/13/2025 | Sold | $899,900$148/sqft |
Source:  Bright MLS #PABK2051940 Report a problem Bright MLS #PABK2051940 Report a problem | ||
| 12/22/2024 | Pending sale | $899,900$148/sqft |
Source: Bright MLS #PABK2051940 Report a problem | ||
| 12/17/2024 | Listed for sale | $899,900$148/sqft |
Source: Bright MLS #PABK2051940 Report a problem | ||
| 10/5/2024 | Listing removed | $899,900$148/sqft |
Source: Bright MLS #PABK2047724 Report a problem | ||
| 9/24/2024 | Price change | $899,900-2.2%$148/sqft |
Source: Bright MLS #PABK2047724 Report a problem | ||
| 9/6/2024 | Listed for sale | $919,900+26.9%$151/sqft |
Source: Bright MLS #PABK2047724 Report a problem | ||
| 7/23/2021 | Sold | $725,000-2%$119/sqft |
Source: Public Record Report a problem | ||
| 4/26/2021 | Pending sale | $739,900$122/sqft |
Source:  RE/MAX International #PABK372408 Report a problem RE/MAX International #PABK372408 Report a problem | ||
| 4/26/2021 | Contingent | $739,900$122/sqft |
Source: Bright MLS #PABK372408 Report a problem | ||
| 1/21/2021 | Listed for sale | $739,900+49%$122/sqft |
Source: Bright MLS #PABK372408 Report a problem | ||
| 2/2/2012 | Sold | $496,500$82/sqft |
Source: Public Record Report a problem | ||
Get a cash offer in 3 minutes
Find out how much your home could sell for in as little as 3 minutes with a no-obligation cash offer.
Estimated market value
$992,800
