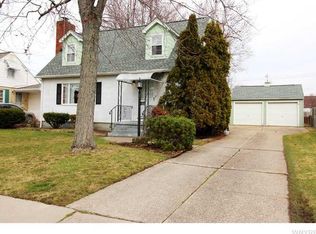
Charming, Updated Brick Cape – Move-In Ready!
This beautifully maintained all-brick Cape Cod offers the perfect blend of comfort, convenience, and style. With thoughtful updates throughout, all you need to do is move in and make it yours!
Main-level living is a breeze with two bedrooms and a full bath, along with a spacious living and dining room combination—ideal for everyday living and entertaining. The updated kitchen features granite countertops, stainless steel appliances, and includes a dishwasher, stove, refrigerator, and range hood. Washer and dryer are also included for your convenience.
Upstairs, you'll find a private retreat with a third bedroom, full bath, generous closet space, and a dedicated office area—perfect for remote work or guests.
Additional highlights include:
Renewal by Anderson windows,
Recessed lighting throughout,
Refinished hardwood floors,
Central air conditioning,
Full basement,
attached garage,
Water softener & updated circuit breakers.
Panel connection for generator and generator included
Recently updated roof, kitchen, bathrooms, A/C, sump pump (with water backup), and electrical
Enjoy outdoor living in the fully fenced backyard with a concrete patio, complete with a retractable Sunsetter awning—perfect for relaxing or entertaining in any weather.
Conveniently located and meticulously maintained, this home is truly a must-see!
Showings begin immediately. Offers due by Tuesday, April 29th at 12PM
Closed
$302,000
36 Stoneleigh Ave, Buffalo, NY 14223
3beds
1,578sqft
Single Family Residence
Built in 1953
9,361 Square Feet Lot
$314,200 Zestimate®
$191/sqft
$2,567 Estimated rent
Home value
$314,200
$289,000 - $339,000
$2,567/mo
Zestimate® history
Owner options
List your home for rent
$2,567/mo
Rent Zestimate®
Find your next renter with Zillow Rental Manager. Plus, with online applications, you can quickly screen prospective tenants – for free.
$2,567/mo
Rent Zestimate®
Refinance and save
$2,086/mo
Est. payment
Refinancing to a lower rate could help reduce your monthly payments and save thousands over the life of the loan.
$2,086/mo
Est. payment
Explore your selling options
Work with a Zillow partner agent
Leverage their expertise and Zillow's premium Showcase listings to get your home seen by more buyers.
Get startedList with your own agent
Get your home in front of millions of buyers by listing it on Zillow.
Learn how to do itSell it yourself
Take full control of how buyers see your home on Zillow by listing For Sale by Owner (FSBO).
List your homeWhat's special
Central air conditioningAll-brick cape codDedicated office areaRenewal by anderson windowsAttached garageRecessed lightingWater softener
Zillow last checked:
Listing updated:
Listed by:
Kevin McMullen 716-308-3145,
Towne Housing Real Estate
Bought with:
Britt Konczyk, 10301217339
MJ Peterson Real Estate Inc.
Source: NYSAMLSs,MLS#: B1600943 Originating MLS: Buffalo
Originating MLS: BuffaloFacts & features
Interior
Bedrooms & bathrooms
- Bedrooms: 3
- Bathrooms: 2
- Full bathrooms: 2
- Main level bathrooms: 1
- Main level bedrooms: 2
Bedroom 1
- Level: First
- Dimensions: 13.00 x 10.00
Bedroom 2
- Level: Second
- Dimensions: 12.00 x 10.00
Bedroom 3
- Level: Second
- Dimensions: 36.00 x 13.00
Family room
- Level: First
- Dimensions: 21.00 x 13.00
Kitchen
- Level: First
- Dimensions: 16.00 x 9.00
Heating
- Gas, Forced Air
Cooling
- Central Air
Appliances
- Included: Dryer, Dishwasher, Electric Oven, Electric Range, Gas Water Heater, Refrigerator, Washer
- Laundry: In Basement
Features
- Ceiling Fan(s), Living/Dining Room, Solid Surface Counters, Bedroom on Main Level, Bath in Primary Bedroom, Programmable Thermostat, Workshop
- Flooring: Ceramic Tile, Hardwood, Varies, Vinyl
- Basement: Full,Sump Pump
- Has fireplace: No
Interior area
- Total structure area: 1,578
- Total interior livable area: 1,578 sqft
Property
Parking
- Total spaces: 1
- Parking features: Attached, Garage
- Attached garage spaces: 1
Features
- Exterior features: Concrete Driveway, Fully Fenced
- Fencing: Full
Lot
- Size: 9,361 Square Feet
- Dimensions: 60 x 156
- Features: Rectangular, Rectangular Lot, Residential Lot
Details
- Parcel number: 1464890665800002029000
- Special conditions: Standard
Construction
Type & style
- Home type: SingleFamily
- Architectural style: Cape Cod,Ranch
- Property subtype: Single Family Residence
Materials
- Brick, Spray Foam Insulation
- Foundation: Poured
- Roof: Asphalt
Condition
- Resale
- Year built: 1953
Utilities & green energy
- Sewer: Connected
- Water: Connected, Public
- Utilities for property: Electricity Connected, Sewer Connected, Water Connected
Community & HOA
Community
- Subdivision: Arlington Sub
Location
- Region: Buffalo
Financial & listing details
- Price per square foot: $191/sqft
- Tax assessed value: $57,100
- Annual tax amount: $5,966
- Date on market: 4/21/2025
- Cumulative days on market: 8 days
- Listing terms: Cash,Conventional,FHA,VA Loan
Price history
| Date | Event | Price |
|---|---|---|
| 6/27/2025 | Sold | $302,000+20.8%$191/sqft |
Source:  NYSAMLSs #B1600943 Report a problem NYSAMLSs #B1600943 Report a problem | ||
| 4/30/2025 | Pending sale | $249,900$158/sqft |
Source: NYSAMLSs #B1600943 Report a problem | ||
| 4/21/2025 | Listed for sale | $249,900+146.2%$158/sqft |
Source: NYSAMLSs #B1600943 Report a problem | ||
| 1/23/2017 | Sold | $101,516+1.6%$64/sqft |
Source: Public Record Report a problem | ||
| 11/17/2016 | Pending sale | $99,900$63/sqft |
Source: CENTURY 21 Winklhofer #b1012257 Report a problem | ||
| 11/7/2016 | Listed for sale | $99,900+4.9%$63/sqft |
Source: CENTURY 21 Winklhofer #B1012257 Report a problem | ||
| 5/21/2013 | Sold | $95,200+5.9%$60/sqft |
Source: Public Record Report a problem | ||
| 2/2/2013 | Price change | $89,900-7.2%$57/sqft |
Source: ERA Hunt Real Estate Corporation #b421968 Report a problem | ||
| 1/16/2013 | Listed for sale | $96,900$61/sqft |
Source: HUNT Real Estate ERA #B421968 Report a problem | ||
Public tax history
| Year | Property taxes | Tax assessment |
|---|---|---|
| 2025 | -- | $57,100 |
| 2024 | -- | $57,100 |
| 2023 | -- | $57,100 +14.2% |
| 2022 | -- | $50,000 |
| 2021 | -- | $50,000 |
| 2020 | -- | $50,000 |
| 2019 | -- | $50,000 |
| 2018 | -- | $50,000 |
| 2017 | $3,684 +98.8% | $50,000 |
| 2016 | $1,853 | $50,000 |
| 2015 | -- | $50,000 |
| 2014 | -- | $50,000 |
| 2013 | -- | $50,000 |
| 2012 | -- | $50,000 |
| 2011 | -- | $50,000 |
| 2010 | -- | $50,000 |
| 2009 | -- | $50,000 |
| 2008 | -- | $50,000 |
| 2007 | -- | $50,000 |
| 2006 | -- | $50,000 |
| 2005 | -- | $50,000 |
| 2004 | -- | $50,000 |
| 2003 | -- | $50,000 |
| 2002 | -- | $50,000 |
| 2001 | -- | $50,000 |
| 2000 | -- | $50,000 |
Find assessor info on the county website
Neighborhood: 14223
Nearby homes
- $323,2001 bd1 ba675 sqft30 Stoneleigh Ave, Buffalo, NY 14223Off Market

- $299,4003 bd2 ba1.1k sqft44 Stoneleigh Ave, Buffalo, NY 14223Off Market
- $1,2002 bd1 ba775 sqft24 Stoneleigh Ave, Buffalo, NY 14223For Rent

- $--1 bd1 ba600 sqft24 Stoneleigh Ave APT 2, Buffalo, NY 14223Off Market

- $--1 bd1 ba650 sqft24 Stoneleigh Ave APT 3, Buffalo, NY 14223Off Market
- $240,0003 bd1 ba1.2k sqft50 Stoneleigh Ave, Buffalo, NY 14223Sold
- $243,8003 bd1 ba1.7k sqft377 Highland Ave, Buffalo, NY 14223Off Market
- $240,2003 bd1 ba1.3k sqft381 Highland Ave, Buffalo, NY 14223Off Market
Nearby schools
GreatSchools rating
- 4/10Herbert Hoover Elementary SchoolGrades: K-5Distance: 0.8 mi
- 4/10Kenmore West Senior High SchoolGrades: 8-12Distance: 0.6 mi
- 8/10Herbert Hoover Middle SchoolGrades: 5-7Distance: 0.8 mi
Schools provided by the listing agent
- Elementary: Alexander Hamilton Elementary
- District: Kenmore-Tonawanda Union Free District
Source: NYSAMLSs. This data may not be complete. We recommend contacting the local school district to confirm school assignments for this home.
Sell for more on Zillow
Get a Zillow Showcase℠ listing at no additional cost and you could sell for .
$314,200
2% more
+$6,284
With Zillow Showcase(estimated)
$320,484
- New York
- Erie County
- Buffalo
- 14223
- 36 Stoneleigh Ave
Nearby cities
Nearby neighborhoods
Nearby zip codes
Other Buffalo Topics
