Welcome to this wonderful, light filled, updated three bedroom, two bath Tudor in Larchmont Gardens! The first floor of this 2214 square foot home features a flagstone vestibule opening to a charming living room with a stone fireplace, a fabulous chef's kitchen with six burner Wolf stove, a Subzero refrigerator and KitchenAid dishwasher, imported cherry cabinetry from Italy and double thick Carrera marble countertops with a large dining area connected to a dramatic two story family room. These rooms open to a stone patio for easy outdoor eating and a flat backyard. A few steps up from the living room are two bedrooms and a beautiful full bath. The large primary suite is up a few more steps featuring an ensuite full bath, a walk-in closet and an office that overlooks the family room. This totally up to date home is located in the Murray Avenue School district not far from Larchmont Village with its shops and restaurants and easy commute to Manhattan. This is the home you have been waiting for!
Sold for $1,600,000
$1,600,000
36 Stoneyside Drive, Larchmont, NY 10538
3beds
2,217sqft
Single Family Residence, Residential
Built in 1923
6,534 Square Feet Lot
$1,637,100 Zestimate®
$722/sqft
$6,077 Estimated rent
Home value
$1,637,100
$1.47M - $1.82M
$6,077/mo
Zestimate® history
Owner options
List your home for rent
$6,077/mo
Rent Zestimate®
Find your next renter with Zillow Rental Manager. Plus, with online applications, you can quickly screen prospective tenants – for free.
$6,077/mo
Rent Zestimate®
Refinance and save
$10,783/mo
Est. payment
Refinancing to a lower rate could help reduce your monthly payments and save thousands over the life of the loan.
$10,783/mo
Est. payment
Explore your selling options
Work with a Zillow partner agent
Leverage their expertise and Zillow's premium Showcase listings to get your home seen by more buyers.
Get startedList with your own agent
Get your home in front of millions of buyers by listing it on Zillow.
Learn how to do itSell it yourself
Take full control of how buyers see your home on Zillow by listing For Sale by Owner (FSBO).
List your homeWhat's special
Kitchenaid dishwasherLight filledWalk-in closetLarge primary suiteFlagstone vestibuleFlat backyardSubzero refrigerator
Zillow last checked:
Listing updated:
Listed by:
Elinor Berlin 914-525-9193,
Houlihan Lawrence Inc. 914-833-0420
Bought with:
Dana Barry, 10401355570
Compass Greater NY, LLC
Source: OneKey® MLS as distributed by MLS GRID,MLS#: 940584
Facts & features
Interior
Bedrooms & bathrooms
- Bedrooms: 3
- Bathrooms: 2
- Full bathrooms: 2
Other
- Description: Entry vestibule, living room with fireplace, kitchen, dining area, family room
- Level: First
Other
- Description: Up a few steps to 2 bedrooms, hall bath
- Level: Second
Other
- Description: Up a few steps to primary bedroom, bath, office, walk-in closet
- Level: Third
Other
- Description: Laundry, wine cellar, utilities
- Level: Basement
Heating
- Hot Water, Steam
Cooling
- Ductless
Appliances
- Included: Dishwasher, Dryer, Gas Range, Refrigerator, Washer
Features
- Chefs Kitchen
- Basement: Partial
- Attic: Pull Stairs
- Number of fireplaces: 1
Interior area
- Total structure area: 2,511
- Total interior livable area: 2,217 sqft
Property
Parking
- Total spaces: 1
- Parking features: Attached, Driveway
- Garage spaces: 1
- Has uncovered spaces: Yes
Lot
- Size: 6,534 Square Feet
Details
- Parcel number: 3289002000000120000431
- Special conditions: None
Construction
Type & style
- Home type: SingleFamily
- Architectural style: Tudor
- Property subtype: Single Family Residence, Residential
Condition
- Year built: 1923
Utilities & green energy
- Sewer: Public Sewer
- Water: Public
- Utilities for property: Electricity Connected, Natural Gas Connected, Sewer Connected, Trash Collection Public, Water Connected
Community & HOA
HOA
- Has HOA: No
Location
- Region: Larchmont
Financial & listing details
- Price per square foot: $722/sqft
- Tax assessed value: $1,396,000
- Annual tax amount: $29,617
- Date on market: 1/29/2026
- Cumulative days on market: 11 days
- Listing agreement: Exclusive Right To Sell
- Electric utility on property: Yes
Price history
| Date | Event | Price |
|---|---|---|
| 4/17/2026 | Sold | $1,600,000+0.3%$722/sqft |
Source:  OneKey® MLS as distributed by MLS GRID #940584 Report a problem OneKey® MLS as distributed by MLS GRID #940584 Report a problem | ||
| 2/9/2026 | Pending sale | $1,595,000$719/sqft |
Source: OneKey® MLS as distributed by MLS GRID #940584 Report a problem | ||
| 1/29/2026 | Listed for sale | $1,595,000$719/sqft |
Source: OneKey® MLS as distributed by MLS GRID #940584 Report a problem | ||
Public tax history
| Year | Property taxes | Tax assessment |
|---|---|---|
| 2025 | -- | $1,424,000 +2% |
| 2024 | -- | $1,396,000 +7% |
| 2023 | -- | $1,305,000 +8% |
| 2022 | -- | $1,208,000 +7% |
| 2021 | -- | $1,129,000 +4% |
| 2020 | -- | $1,086,000 |
| 2019 | -- | $1,086,000 |
| 2018 | -- | $1,086,000 |
| 2017 | -- | $1,086,000 +5% |
| 2016 | -- | $1,034,000 |
| 2015 | -- | $1,034,000 +10% |
| 2014 | -- | $940,000 |
| 2013 | -- | $940,000 +5775% |
| 2012 | -- | $16,000 |
| 2011 | -- | $16,000 |
| 2010 | -- | $16,000 |
| 2009 | -- | $16,000 |
| 2008 | -- | $16,000 |
| 2007 | -- | $16,000 |
| 2004 | -- | $16,000 |
| 2003 | -- | $16,000 |
| 2002 | -- | $16,000 |
| 2001 | -- | $16,000 -3.6% |
| 2000 | -- | $16,600 |
| 1999 | -- | $16,600 |
Find assessor info on the county website
Neighborhood: 10538
Nearby homes
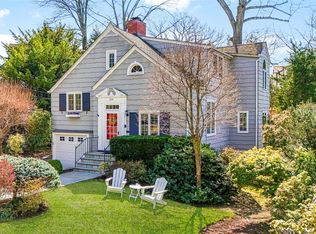
- $1,526,0003 bd2 ba1.6k sqft209 Mulberry Ln, Larchmont, NY 10538Sold
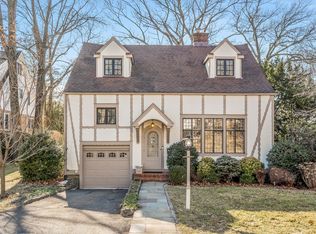
- $1,602,3003 bd2 ba2.1k sqft30 Stoneyside Dr, Larchmont, NY 10538Off Market
- $3,312,4006 bd6 ba4.5k sqft30 Greystone Rd, Larchmont, NY 10538Off Market
- $1,940,0004 bd3 ba2.5k sqft207 Mulberry Ln, Larchmont, NY 10538Off Market
- $1,858,4004 bd3 ba2.5k sqft24 Greystone Rd, Larchmont, NY 10538Off Market
- $2,074,3004 bd4 ba2.8k sqft197 Mulberry Ln, Larchmont, NY 10538Off Market
- $990,0002 bd1 ba1.3k sqft48 Stoneyside Dr, Larchmont, NY 10538Off Market
- $2,098,5004 bd4 ba2.6k sqft47 Stoneyside Dr, Larchmont, NY 10538Off Market
Nearby schools
GreatSchools rating
- 8/10Murray Avenue SchoolGrades: K-5Distance: 0.6 mi
- 9/10Hommocks SchoolGrades: 6-8Distance: 0.9 mi
- 8/10Mamaroneck High SchoolGrades: 9-12Distance: 0.6 mi
Schools provided by the listing agent
- Elementary: Murray Avenue
- Middle: Hommocks School
- High: Mamaroneck High School
Source: OneKey® MLS as distributed by MLS GRID. This data may not be complete. We recommend contacting the local school district to confirm school assignments for this home.
Get a cash offer in 3 minutes
Find out how much your home could sell for in as little as 3 minutes with a no-obligation cash offer.
Estimated market value
$1,637,100
Get a cash offer in 3 minutes
Find out how much your home could sell for in as little as 3 minutes with a no-obligation cash offer.
Estimated market value
$1,637,100
- New York
- Westchester County
- Larchmont
- 10538
- 36 Stoneyside Drive
Nearby cities
Nearby zip codes
Other Larchmont Topics
