Skip main navigation
Sold for $480,000
  • $480,000

    36 Stony Creek Road #36, Southington, CT 06479

    3beds
    1,748sqft
    Condominium, Single Family Residence
    Built in 2005
    -- sqft lot
    $522,100 Zestimate®
    $275/sqft
    $3,023 Estimated rent

    Home value

    $522,100

    $470,000 - $574,000

    $3,023/mo

    Zestimate® history
    Loading
    Loading...

    Owner options

    List your home for rent

    $3,023/mo

    Rent Zestimate®

    Find your next renter with Zillow Rental Manager. Plus, with online applications, you can quickly screen prospective tenants – for free.

    Learn more

    $3,023/mo

    Rent Zestimate®

    Refinance and save

    $3,770/mo

    Est. payment

    Refinancing to a lower rate could help reduce your monthly payments and save thousands over the life of the loan.

    See today's rates

    $3,770/mo

    Est. payment

    Explore your selling options

    Work with a Zillow partner agent

    Leverage their expertise and Zillow's premium Showcase listings to get your home seen by more buyers.

    Get started

    List with your own agent

    Get your home in front of millions of buyers by listing it on Zillow.

    Learn how to do it

    Sell it yourself

    Take full control of how buyers see your home on Zillow by listing For Sale by Owner (FSBO).

    List your home

    What's special

    Center islandSpacious first-floor primary suiteFirst-floor laundryLarge eat-in kitchenAdditional bedroomsGranite countertops
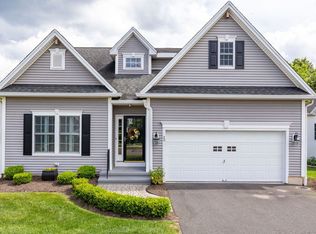
    Welcome to 36 Stony Creek Rd, in the wonderful Rivercrest 55+ community. The Saybrook floor plan boasts a uniques blend of cozy and grandeur. This detached unit features a spacious first-floor primary suite, first-floor laundry, and a large eat-in kitchen with a center island and granite countertops-ideal for entertaining. Upstairs, you'll find two additional bedrooms and a full bath, perfect for guests. With 1,748 sq. ft., a full basement, and natural gas heating, this home is both comfortable and efficient. Nestled in a desirable location close to a golf course, health club, and other great amenities, this well-maintained, one-owner home is a rare find. Don't miss this opportunity to enjoy the best of active adult living!

    Zillow last checked:

    Listing updated:

    Listed by:

    Leanne M. Delrosso 203-915-9588,

    Lamacchia Realty 860-426-6886

    Bought with:

    Jules G Etes, RES.0776373

    William Pitt Sotheby's Int'l

    Source: Smart MLS,MLS#: 24070222MLS Logo

    Facts & features

    Interior

    Bedrooms & bathrooms
    • Bedrooms: 3
    • Bathrooms: 3
    • Full bathrooms: 2
    • 1/2 bathrooms: 1
    Primary bedroom
    • Features: High Ceilings, Bedroom Suite, Full Bath, Stall Shower, Walk-In Closet(s), Wall/Wall Carpet
    • Level: Main
    • Area: 210 Square Feet
    • Dimensions: 15 x 14
    Bedroom
    • Features: Walk-In Closet(s), Wall/Wall Carpet
    • Level: Upper
    • Area: 144 Square Feet
    • Dimensions: 12 x 12
    Bedroom
    • Features: Wall/Wall Carpet
    • Level: Upper
    • Area: 196 Square Feet
    • Dimensions: 14 x 14
    Kitchen
    • Features: Dining Area, Kitchen Island, Hardwood Floor
    • Level: Main
    • Area: 312 Square Feet
    • Dimensions: 12 x 26
    Living room
    • Features: Vaulted Ceiling(s), Fireplace, Hardwood Floor
    • Level: Main
    • Area: 225 Square Feet
    • Dimensions: 15 x 15
    Heating
    • Forced Air, Natural Gas
    Cooling
    • Central Air
    Appliances
    • Included: Oven/Range, Microwave, Refrigerator, Dishwasher, Washer, Dryer, Gas Water Heater, Water Heater
    • Laundry: Main Level
    Features
    • Wired for Data, Open Floorplan
    • Windows: Thermopane Windows
    • Basement: Full,Unfinished
    • Attic: Storage
    • Number of fireplaces: 1
    • Common walls with other units/homes: End Unit
    Interior area
    • Total structure area: 1,748
    • Total interior livable area: 1,748 sqft
    • Finished area above ground: 1,748

    Property

    Parking
    • Total spaces: 2
    • Parking features: Attached, Driveway, Garage Door Opener
    • Attached garage spaces: 2
    • Has uncovered spaces: Yes
    Accessibility
    • Accessibility features: Bath Grab Bars
    Features
    • Stories: 2
    Details
    • Parcel number: 2476723
    • Zoning: B

    Construction

    Type & style
    • Home type: Condo
    • Property subtype: Condominium, Single Family Residence
    • Attached to another structure: Yes
    Materials
    • Vinyl Siding
    Condition
    • New construction: No
    • Year built: 2005
    Details
    • Builder model: Saybrook Model

    Utilities & green energy

    • Sewer: Public Sewer
    • Water: Public
    • Utilities for property: Underground Utilities
    Green energy
    • Energy efficient items: Windows

    Community & neighborhood

    Community
    • Community features: Adult Community 55, Golf, Health Club, Library, Medical Facilities, Park
    Senior living
    • Senior community: Yes
    Location
    • Region: Plantsville
    • Subdivision: Plantsville

    HOA & financial

    HOA
    • Has HOA: Yes
    • HOA fee: $311 monthly
    • Amenities included: Management
    • Services included: Maintenance Grounds, Trash, Snow Removal, Road Maintenance, Insurance

    Price history

    DateEventPrice
    3/28/2025Sold$480,000-4%$275/sqft
    Source: Smart MLS #24070222 Report a problem
    3/27/2025Pending sale$499,900$286/sqft
    Source: Smart MLS #24070222 Report a problem
    1/31/2025Listed for sale$499,900$286/sqft
    Source: Smart MLS #24070222 Report a problem

    Public tax history

    Tax history is unavailable.

    Neighborhood: 06479

    Nearby schools

    GreatSchools rating
    Get pre-qualified for a loan
    At Zillow Home Loans, we can pre-qualify you in as little as 5 minutes with no impact to your credit score.

    An equal housing lender. NMLS #10287.

    Sell for more on Zillow
    Get a Zillow Showcase℠ listing at no additional cost and you could sell for .
    $522,100
    2% more
    +$10,442
    With Zillow Showcase(estimated)
    $532,542