Skip main navigation
Off market
  • $513,700

    36 Strawberry Hl, Windsor, CT 06095

    3beds
    2,516sqft
    SingleFamily
    Built in 1985
    0.4 Acres Lot
    $513,700 Zestimate®
    $204/sqft
    $3,641 Estimated rent

    Home value

    $513,700

    $488,000 - $539,000

    $3,641/mo

    Zestimate® history
    Loading
    Loading...

    Owner options

    List your home for rent

    $3,641/mo

    Rent Zestimate®

    Find your next renter with Zillow Rental Manager. Plus, with online applications, you can quickly screen prospective tenants – for free.

    Learn more

    $3,641/mo

    Rent Zestimate®

    Refinance and save

    $3,677/mo

    Est. payment

    Refinancing to a lower rate could help reduce your monthly payments and save thousands over the life of the loan.

    See today's rates

    $3,677/mo

    Est. payment

    Explore your selling options

    Work with a Zillow partner agent

    Leverage their expertise and Zillow's premium Showcase listings to get your home seen by more buyers.

    Get started

    List with your own agent

    Get your home in front of millions of buyers by listing it on Zillow.

    Learn how to do it

    Sell it yourself

    Take full control of how buyers see your home on Zillow by listing For Sale by Owner (FSBO).

    List your home

    What's special

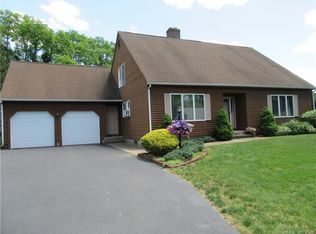
    Welcome to this amazing 2,516 sq. ft. Colonial nestled in a beautiful neighborhood in the Poquonock section of Windsor. This spacious 8 room home offers a phenomenal floor plan boasting generous room sizes. The kitchen features a soaring vaulted ceiling, an abundance of cabinetry and counter space, a dining area and stainless steel appliances. Flowing off the kitchen is an inviting family room where you can relax by one of the two fireplaces. A 12' x 15' formal dining room offers the perfect setting to entertain dinner guests. The living room features the second brick fireplace. On the second level there are 3 bedrooms including an incredible master bedroom that offers a dedicated full bath and walk-in closet. There are gleaming hardwood floors throughout that have just been professionally finished. The interior has been professionally painted. Desirable features include natural gas heat & hot water, central air, crown molding, recessed lighting and solid six panel doors. The walkout feature of the lower level enhances the possible options for finishing additional living space. The southwest orientation of this home brings in wonderful natural light. Enjoy the luxury of having an attached two car garage this winter. Walking distance to the River Street Park with access to the Farmington river for kayaking, canoeing & fishing. Just a short drive away is Northwest Park, Windsor's premier destination for outdoor recreation. This amazing park features 470 acres of outdoor fun

    This property is off market, which means it's not currently listed for sale or rent on Zillow. This may be different from what's available on other websites or public sources.
    Facts & features

    Interior

    Bedrooms & bathrooms
    • Bedrooms: 3
    • Bathrooms: 3
    • Full bathrooms: 2
    • 1/2 bathrooms: 1
    Heating
    • Baseboard, Gas
    Cooling
    • Central
    Appliances
    • Included: Dishwasher, Dryer, Garbage disposal, Microwave, Range / Oven, Refrigerator, Washer
    Features
    • Cable - Available, Auto Garage Door Opener
    • Has fireplace: Yes
    Interior area
    • Total interior livable area: 2,516 sqft

    Property

    Parking
    • Total spaces: 2
    • Parking features: Garage - Attached
    Features
    • Exterior features: Wood
    Lot
    • Size: 0.40 Acres
    Details
    • Parcel number: WINDM00031B00126L002129

    Construction

    Type & style
    • Home type: SingleFamily
    • Architectural style: Colonial
    Materials
    • Roof: Asphalt
    Condition
    • Year built: 1985

    Utilities & green energy

    • Water: Public Water Connected

    Community & neighborhood

    Location
    • Region: Windsor

    Other

    Other facts
    • Appliances Included: Dishwasher, Dryer, Oven/Range, Washer, Disposal, Refrigerator, Microwave
    • Attic YN: 1
    • Driveway Type: Paved, Asphalt
    • Direct Waterfront YN: 0
    • Basement Description: Storage, Walk-out, Interior Access, Full With Walk-Out
    • Energy Features: Thermopane Windows, Programable Thermostat
    • Room Count: 8
    • Exterior Siding: Clapboard, Brick
    • Home Warranty Offered YN: 0
    • Heat Type: Baseboard, Zoned
    • Interior Features: Cable - Available, Auto Garage Door Opener
    • Nearby Amenities: Park, Public Rec Facilities, Shopping/Mall
    • Lot Description: Level Lot, Lightly Wooded
    • Exterior Features: Deck, Gutters, Underground Utilities
    • Property Type: Single Family For Sale
    • Cooling System: Central Air
    • Style: Colonial
    • Swimming Pool YN: 0
    • Heat Fuel Type: Natural Gas
    • Flood Zone YN: 0
    • Fuel Tank Location: Non Applicable
    • Hot Water Description: Natural Gas, 40 Gallon Tank
    • Sewage System: Public Sewer Connected
    • Water Source: Public Water Connected
    • Attic Description: Access Via Hatch
    • Fireplaces Total: 2
    • Rooms Additional: Foyer
    • Construction Description: Frame
    • Foundation Type: Concrete
    • Waterfront Description: Not Applicable
    • Roof Information: Asphalt Shingle
    • Property Tax: 6202
    • Assessed Value: 188160
    • Laundry Room Info: Main Level
    • Tax Year: July 2018-June 2019

    Price history

    DateEventPrice
    5/16/2019Sold$270,000-1.8%$107/sqft
    Source: Smart MLS #170171513 Report a problem
    3/12/2019Listed for sale$274,900$109/sqft
    Source: Berkshire Hathaway HomeServices New England Properties #170171513 Report a problem
    1/28/2019Listing removed$274,900$109/sqft
    Source: Berkshire Hathaway HomeServices New England Properties #170171513 Report a problem
    1/16/2019Listed for sale$274,900$109/sqft
    Source: Berkshire Hathaway NE Prop. #170150130 Report a problem

    Public tax history

    YearProperty taxesTax assessment
    2025$8,064 -6.2%$283,430
    2024$8,594 +29.5%$283,430 +43.5%
    2023$6,637 +1%$197,540
    2022$6,572 $197,540
    2021$6,572 +0.5%$197,540
    2020$6,541 +2.3%$197,540
    2019$6,396 +3.1%$197,540 +5%
    2018$6,202 +1.6%$188,160
    2017$6,106 +3%$188,160
    2016$5,931 +1.9%$188,160
    2015$5,818 +1.5%$188,160
    2014$5,733 -5.3%$188,160 -15%
    2013$6,053 -2.2%$221,480
    2012$6,190 -0.3%$221,480
    2011$6,208 +7.1%$221,480 +8.4%
    2010$5,798 -7.6%$204,302 -7.8%
    2009$6,277 +11.1%$221,480 +14.8%
    2008$5,651 $192,850
    2007$5,651 $192,850
    2006$5,651 +2%$192,850
    2005$5,541 -0.3%$192,850
    2004$5,560 +15.8%$192,850 +34.8%
    2003$4,803 +7.6%$143,080
    2001$4,464 +5.1%$143,080
    2000$4,249 -26.8%$143,080 -46.8%
    1996$5,806 $268,800

    Find assessor info on the county website

    Neighborhood: 06095

    Nearby schools

    GreatSchools rating
    Schools provided by the listing agent
    • High: Windsor

    Source: The MLS. This data may not be complete. We recommend contacting the local school district to confirm school assignments for this home.

    Get pre-qualified for a loan
    At Zillow Home Loans, we can pre-qualify you in as little as 5 minutes with no impact to your credit score.

    An equal housing lender. NMLS #10287.

    Sell for more on Zillow
    Get a Zillow Showcase℠ listing at no additional cost and you could sell for .
    $513,700
    2% more
    +$10,274
    With Zillow Showcase(estimated)
    $523,974