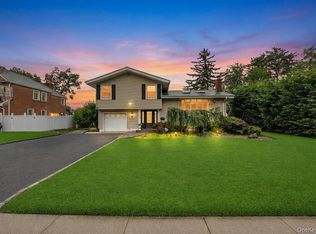
Welcome to this meticulously maintained and tastefully upgraded expanded split offering 4 bedrooms and 2.5 baths, where quality craftsmanship and timeless decor are evident throughout. Bathed in natural light, the beautifully appointed open-concept kitchen features custom cabinetry, gas cooking, updated appliances, and sliders leading to an expansive deck overlooking the spacious backyard, perfect for indoor and outdoor entertaining.
Thoughtful details include custom built-ins, solid wood interior doors, a den wired for surround sound, and soaring ceilings. Some updates include a 5-year-young gas heating system and central air conditioning, providing comfort and peace of mind. Additional features include a 1.5-car tandem garage, generous living spaces, and exceptional pride of ownership throughout.
This move-in ready home offers the perfect combination of quality, comfort, and style in a desirable location. Simply unpack and enjoy.
Pending
$1,350,000
36 Sullivan Drive, Jericho, NY 11753
4beds
2,335sqft
Single Family Residence, Residential
Built in 1959
10,000 Square Feet Lot
$-- Zestimate®
$578/sqft
$-- HOA
What's special
Bathed in natural lightCustom built-insSoaring ceilingsGas cookingUpdated appliancesSolid wood interior doorsBeautifully appointed open-concept kitchen
- 20 days |
- 1,959 |
- 120 |
Likely to sell faster than
Zillow last checked:
Listing updated:
Listed by:
Douglas Elliman Real Estate 516-921-2262,
Marie T. Salerno 516-640-9953
Source: OneKey® MLS as distributed by MLS GRID,MLS#: 1015703
Facts & features
Interior
Bedrooms & bathrooms
- Bedrooms: 4
- Bathrooms: 3
- Full bathrooms: 2
- 1/2 bathrooms: 1
Other
- Description: Entry foyer, office/bedroom #1, den, powder room
- Level: First
Other
- Description: living room with skylights, dining area, expanded sunlit eat in kitchen with outside exit to deck and backyard
- Level: Second
Other
- Description: Bedroom, full bathroom, expanded primary ensuite with bathroom, expanded 4th bedroom
- Level: Third
Basement
- Description: Utilities, laundry and storage
- Level: Lower
Heating
- Natural Gas
Cooling
- Central Air
Appliances
- Included: Dryer, Gas Cooktop, Microwave, Washer
- Laundry: In Basement
Features
- First Floor Bedroom, Built-in Features, Eat-in Kitchen, Entrance Foyer, Kitchen Island, Open Kitchen, Pantry, Primary Bathroom, Recessed Lighting, Storage
- Flooring: Carpet, Hardwood, Tile
- Basement: Partial
- Attic: Unfinished
- Has fireplace: No
Interior area
- Total structure area: 2,335
- Total interior livable area: 2,335 sqft
Property
Parking
- Total spaces: 1.5
- Parking features: Attached, Driveway, Garage, On Street
- Garage spaces: 1.5
- Has uncovered spaces: Yes
Features
- Levels: Three Or More
Lot
- Size: 10,000 Square Feet
Details
- Parcel number: 2489114550000120
- Special conditions: None
Construction
Type & style
- Home type: SingleFamily
- Property subtype: Single Family Residence, Residential
Materials
- Vinyl Siding
Condition
- Updated/Remodeled
- Year built: 1959
Details
- Builder model: Expanded split
Utilities & green energy
- Sewer: Public Sewer
- Water: Public
- Utilities for property: Electricity Connected, Natural Gas Connected, Sewer Connected, Trash Collection Public
Community & HOA
HOA
- Has HOA: No
Location
- Region: Jericho
Financial & listing details
- Price per square foot: $578/sqft
- Tax assessed value: $922
- Annual tax amount: $25,087
- Date on market: 7/2/2026
- Cumulative days on market: 21 days
- Listing agreement: Exclusive Right To Sell
- Electric utility on property: Yes
Estimated market value
Not available
Estimated sales range
Not available
Not available
Price history
| Date | Event | Price |
|---|---|---|
| 7/20/2026 | Pending sale | $1,350,000$578/sqft |
Source:  OneKey® MLS as distributed by MLS GRID #1015703 Report a problem OneKey® MLS as distributed by MLS GRID #1015703 Report a problem | ||
| 7/2/2026 | Listed for sale | $1,350,000+339%$578/sqft |
Source: OneKey® MLS as distributed by MLS GRID #1015703 Report a problem | ||
| 6/2/1994 | Sold | $307,500$132/sqft |
Source: Agent Provided Report a problem | ||
Public tax history
| Year | Property taxes | Tax assessment |
|---|---|---|
| 2024 | -- | $870 -1.1% |
| 2023 | -- | $880 -2.2% |
| 2022 | -- | $900 |
| 2021 | $14,778 +6.7% | -- |
| 2020 | $13,846 -2.8% | $916 -6.6% |
| 2019 | $14,249 | $981 -6.3% |
| 2018 | $14,249 -1.7% | $1,047 -5.8% |
| 2017 | $14,492 +0.2% | $1,112 -5.6% |
| 2016 | $14,463 +169.7% | $1,178 -5.2% |
| 2015 | $5,362 +4.4% | $1,243 -4.8% |
| 2013 | $5,135 -4.2% | $1,305 -10.9% |
| 2012 | $5,360 -45.3% | $1,465 -12% |
| 2011 | $9,797 +12.3% | $1,665 +2.8% |
| 2010 | $8,724 | $1,619 -15.9% |
| 2009 | -- | $1,924 +0.2% |
| 2008 | -- | $1,921 +6% |
| 2006 | -- | $1,813 -41.9% |
| 2005 | -- | $3,123 -39.6% |
| 2004 | -- | $5,167 |
| 2003 | -- | $5,167 -47.9% |
| 2002 | -- | $9,910 |
| 2001 | -- | $9,910 |
| 2000 | -- | $9,910 |
Find assessor info on the county website
Monthly payment
Climate risks
Neighborhood: 11753
Nearby schools
GreatSchools rating
- 10/10Robert Seaman Elementary SchoolGrades: K-5Distance: 0.2 mi
- 10/10Jericho Middle SchoolGrades: 6-8Distance: 1.1 mi
- 10/10Jericho Senior High SchoolGrades: 9-12Distance: 1.1 mi
Schools provided by the listing agent
- Elementary: Cantiague Elementary School
- Middle: Jericho Middle School
- High: Jericho Senior High School
Source: OneKey® MLS as distributed by MLS GRID. This data may not be complete. We recommend contacting the local school district to confirm school assignments for this home.
- $2,056,5005 bd4 ba3.1k sqft38 Sullivan Dr, Jericho, NY 11753Off Market
- $1,279,700-- bd2 ba2k sqft34 Sullivan Dr, Jericho, NY 11753Off Market
- $1,226,300-- bd2 ba1.9k sqft426 S Marginal Rd, Jericho, NY 11753Off Market
- $1,290,400-- bd2 ba2.4k sqft428 S Marginal Rd, Jericho, NY 11753Off Market
- $1,325,0003 bd3 ba2k sqft424 S Marginal Rd, Jericho, NY 11753Off Market
- $1,507,9004 bd3 ba2.1k sqft40 Sullivan Dr, Jericho, NY 11753Off Market
- $1,337,600-- bd2 ba2k sqft1 Essex Pl, Jericho, NY 11753Off Market
- $1,336,5003 bd2 ba2k sqft3 Essex Pl, Jericho, NY 11753Off Market
A local agent can set up tours, give advice and negotiate with sellers.
Similar homes
- $1,449,0004 bd3 ba2.1k sqft15 Ulster Drive, Jericho, NY 11753For Sale

 MLS ID #1020804, Constantino S. Alves, Listing by: Signature Premier Properties. OneKey® MLS as distributed by MLS GRID
 - $1,489,9994 bd3 ba1.9k sqft49 Village Drive, Jericho, NY 11753For Sale
 MLS ID #1022753, Gagandeep S. Manuja, Listing by: Realty Connect USA LLC. OneKey® MLS as distributed by MLS GRID
 - $1,425,0004 bd3 ba2.6k sqft2 Sagamore Way N, Jericho, NY 11753For Sale
 MLS ID #1023426, Danielle M. Morandi, Listing by: Douglas Elliman Real Estate. OneKey® MLS as distributed by MLS GRID
 - $1,638,0004 bd3 ba2.4k sqft53 Hightop Lane, Jericho, NY 11753For Sale
 MLS ID #1001041, Catherine Waldeck, Listing by: Douglas Elliman Real Estate. OneKey® MLS as distributed by MLS GRID
 - $1,149,0003 bd3 ba3.2k sqft246 Hamlet Drive, Jericho, NY 11753For SaleMLS ID #1007497, Jinsong Zhang, Listing by: Royalux Realty LLC. OneKey® MLS as distributed by MLS GRID
- $1,088,0004 bd3 ba2.1k sqft46 Audrey Road, Westbury, NY 11590For SaleMLS ID #1014943, Gilson Clarke SRS, Listing by: Signature Premier Properties. OneKey® MLS as distributed by MLS GRID
- $1,298,0004 bd3 ba1.9k sqft6 W Oak Hill, Oyster Bay, NY 11771For SaleMLS ID #1018691, Frances M. Covello CBR, Listing by: Daniel Gale Sothebys Intl Rlty. OneKey® MLS as distributed by MLS GRID
- $1,325,0004 bd4 ba3.1k sqft26 Quaker Lane, Farmingdale, NY 11735For SaleMLS ID #1007674, Salvatore Noto, Listing by: Weichert Realtors Performance. OneKey® MLS as distributed by MLS GRID
- $899,0003 bd3 ba1.6k sqft11 Manors Drive, Jericho, NY 11753For SaleMLS ID #968580, Harish K. Kundnani, Listing by: Property Professionals Realty. OneKey® MLS as distributed by MLS GRID
- $1,375,0004 bd3 ba1.9k sqft26 Patton Boulevard, New Hyde Park, NY 11040For SaleMLS ID #1022527, David Lau CBR, Listing by: Keller Williams Realty Greater. OneKey® MLS as distributed by MLS GRID
- $1,475,0004 bd3 ba2.6k sqft228 Robby Lane, Manhasset Hills, NY 11040For SaleMLS ID #1012692, Imran Khan, Listing by: Realty Executives Today. OneKey® MLS as distributed by MLS GRID
- $1,888,0006 bd3 ba2.7k sqft2108 Edge Road, Muttontown, NY 11791For SaleMLS ID #1018052, Kathleen C. Pisani, Listing by: Daniel Gale Sothebys Intl Rlty. OneKey® MLS as distributed by MLS GRID
- $1,159,0004 bd4 ba2.9k sqft43 Highwood Road, East Norwich, NY 11732For SaleMLS ID #982381, Dawn Gibbons CBR, Listing by: Daniel Gale Sothebys Intl Rlty. OneKey® MLS as distributed by MLS GRID
- $1,378,0004 bd3 ba2.8k sqft101 Windsor Oval, New Rochelle, NY 10805For SaleMLS ID #1011278, Iris Kalt, Listing by: Berkshire Hathaway HS NY Prop. OneKey® MLS as distributed by MLS GRID
- $1,599,0005 bd3 ba3.3k sqft165 Salem Road, East Hills, NY 11577For SaleMLS ID #1023330, Jessica D. Epstein, Listing by: Compass Greater NY LLC. OneKey® MLS as distributed by MLS GRID
- $1,395,0005 bd4 ba3.3k sqft121 Old Field Road, Huntington, NY 11743For SaleMLS ID #1019685, Jamie Marcantonio, Listing by: Signature Premier Properties. OneKey® MLS as distributed by MLS GRID
- $1,148,8884 bd3 ba1.8k sqft105 Convent Road, Syosset, NY 11791For SaleMLS ID #1017042, Maria Arduini, Listing by: Douglas Elliman Real Estate. OneKey® MLS as distributed by MLS GRID
- $1,349,0005 bd3 ba2.8k sqft7 Forest Avenue, Massapequa, NY 11758For SaleMLS ID #1011784, Louis J. Porcellini, Listing by: Oversouth LLC. OneKey® MLS as distributed by MLS GRID
- $1,399,0005 bd4 ba3.4k sqft2883 Judith Drive, Bellmore, NY 11710For SaleMLS ID #1022858, Louise F. Pitlake, Listing by: Douglas Elliman Real Estate. OneKey® MLS as distributed by MLS GRID
- $1,100,0005 bd3 ba2.3k sqft622 Harrison Avenue, East Meadow, NY 11554For SaleMLS ID #1017834, Seth B. Levy, Listing by: Signature Premier Properties. OneKey® MLS as distributed by MLS GRID
