Skip main navigation
Sold
  • Price Unknown

    36 Summer Pl, Hattiesburg, MS 39402

    4beds
    2,555sqft
    Single Family Residence, Residential
    Built in 1984
    1.1 Acres Lot
    $329,500 Zestimate®
    $--/sqft
    $2,157 Estimated rent

    Home value

    $329,500

    $310,000 - $349,000

    $2,157/mo

    Zestimate® history
    Loading
    Loading...

    Owner options

    List your home for rent

    $2,157/mo

    Rent Zestimate®

    Find your next renter with Zillow Rental Manager. Plus, with online applications, you can quickly screen prospective tenants – for free.

    Learn more

    $2,157/mo

    Rent Zestimate®

    Refinance and save

    Refinancing to a lower rate could help reduce your monthly payments and save thousands over the life of the loan.

    See today's rates

    Explore your selling options

    Work with a Zillow partner agent

    Leverage their expertise and Zillow's premium Showcase listings to get your home seen by more buyers.

    Get started

    List with your own agent

    Get your home in front of millions of buyers by listing it on Zillow.

    Learn how to do it

    Sell it yourself

    Take full control of how buyers see your home on Zillow by listing For Sale by Owner (FSBO).

    List your home

    What's special

    Main level primary suiteLarge wooded lotsWraparound porchUpdated kitchenBeautiful natural wood accentsPrimary bath areaHardwood flooring
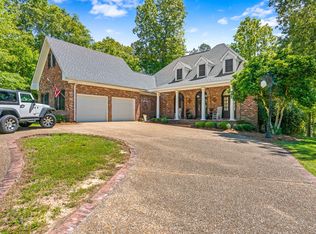
    Nestled in nature! Unique & timeless southern colonial with wraparound porch & a new roof (installation: April 2026)! Enjoy the tranquil living in Summer Place which boasts large wooded lots and rolling terrain that is reminiscent of a mountain retreat! Updated kitchen & primary bath area plus beautiful natural wood accents & hardwood flooring creates a cozy and warm environment that is ideal for hosting & entertaining. You will value all the space & storage which includes a full garage/basement area that provides room for hobbies, a workshop, a home gym, or all of the above! Main level primary suite and optional 4th bedroom or office, plus two additional bedrooms on the second level that are equally generous in size. Adventure awaits at this historically-inspired home minutes away from Oak Grove school campuses.

    Zillow last checked:

    Listing updated:

    Listed by:

    Adam P. Watkins 601-545-3900,

    The All-Star Team Inc

    Bought with:

    Linda Seifert, B-6912

    The All-Star Team Inc

    Source: HSMLS,MLS#: 146372MLS Logo

    Facts & features

    Interior

    Bedrooms & bathrooms
    • Bedrooms: 4
    • Bathrooms: 2
    • Full bathrooms: 2
    Bedroom 1
    • Description: Carpet, Spacious, ceiling fan, crown molding
    • Level: Main
    Bedroom 2
    • Description: Carpet, ceiling fan, dormer nook
    • Level: Upper
    Bedroom 3
    • Description: Carpet, ceiling fan, spacious
    • Level: Upper
    Bathroom 1
    • Description: Granite counters, dual sinks, vanity area, tub/shower combination
    • Level: Main
    Bathroom 2
    • Description: Ceramic tile, tub/shower combination, crown molding
    • Level: Upper
    Bathroom 3
    • Description: Ceramic tile, tub/shower combination, crown molding
    • Level: Upper
    Dining room
    • Description: Wood floors, crown molding, chair rail, built-ins
    • Level: Main
    Great room
    • Description: Wood floors, stained wood trim & crown molding, fireplace, ceiling fan, wainscoting
    • Level: Main
    Kitchen
    • Description: Wood floors, crown molding, granite counters, built-in oven & microwave, cooktop
    • Level: Main
    Office
    • Description: Optional 4th bedroom, carpet, crown molding, ceiling fan
    • Level: Main
    Other
    • Description: Sunroom off primary bedroom, ceramic tile, ceiling fan
    • Level: Main
    Other
    • Description: Siting area between great room & kitchen, wood floors, chair rail, crown molding
    • Level: Main
    Other
    • Description: Unfinished basement, ideal for hobbies, workshop, gym, etc.
    • Level: Basement
    Utility room
    • Description: Built-in cabinetry
    • Level: Main
    Cooling
    • Central Air, Heat Pump
    Appliances
    • Included: Built-In Electric Oven
    Features
    • Kitchen Island, Granite Counters, Ceiling Fan(s), See Remarks, Walk-In Closet(s), Fireplace, High Ceilings
    • Flooring: Wood, Ceramic Tile, Carpet
    • Windows: Garden Window(s), Wood Frames, Thermopane Windows
    • Attic: Floored,Walk-in Attic Storge
    • Number of fireplaces: 1
    Interior area
    • Total structure area: 2,555
    • Total interior livable area: 2,555 sqft

    Property

    Parking
    • Parking features: None, Covered, Driveway, Paved, Garage with door
    • Has uncovered spaces: Yes
    Accessibility
    • Accessibility features: First Floor Master Bedroom
    Features
    • Levels: One and One Half
    • Stories: 1
    • Patio & porch: Covered, Front Porch, Deck, Wrap Around
    • Exterior features: Garden
    Lot
    • Size: 1.1 Acres
    • Dimensions: 1.1 acres MOL
    • Features: Gentle Sloping, 1 - 3 Acres, Subdivision
    Details
    • Parcel number: 059E30048000
    • Zoning description: Residential

    Construction

    Type & style
    • Home type: SingleFamily
    • Property subtype: Single Family Residence, Residential
    Materials
    • Cement Siding, Brick Veneer
    • Foundation: Raised
    • Roof: Architectural
    Condition
    • Year built: 1984

    Utilities & green energy

    • Sewer: Septic Tank
    • Water: Community Water

    Community & HOA

    Community
    • Subdivision: Summer Place
    Location
    • Region: Hattiesburg

    Financial & listing details

    • Tax assessed value: $204,160
    • Annual tax amount: $2,221
    • Date on market: 3/26/2026

    Price history

    DateEventPrice
    5/27/2026Sold--
    Source: HSMLS #146372 Report a problem
    4/15/2026Contingent$329,500$129/sqft
    Source: HSMLS #146372 Report a problem
    3/26/2026Listed for sale$329,500+13.7%$129/sqft
    Source: HSMLS #146372 Report a problem
    10/20/2022Sold--
    Source: HSMLS #130617 Report a problem
    8/23/2022Pending sale$289,900$113/sqft
    Source: HSMLS #130617 Report a problem
    8/7/2022Listed for sale$289,900$113/sqft
    Source: HSMLS #130617 Report a problem

    Public tax history

    YearProperty taxesTax assessment
    2024$2,149 +0.7%$20,416
    2023$2,134 +100.4%$20,416 +26.2%
    2022$1,065 +1.2%$16,180
    2021$1,052 $16,180
    2020$1,052 0%$16,180
    2019$1,052 $16,180 +1.3%
    2018$1,052 $15,971
    2017$1,052 $15,971 +0.8%
    2015$1,052 +1.5%$15,842 -0.4%
    2014$1,036 -0.8%$15,906 +0.2%
    2013$1,044 $15,879
    2012-- $15,879
    2011-- $15,879 -0.3%
    2010$1,028 -1.8%$15,925 -1.2%
    2009$1,046 -36.5%$16,125 -0.7%
    2008$1,649 +5.9%$16,232 +3.8%
    2007$1,558 +8.4%$15,635 +2.1%
    2006$1,437 -1.6%$15,318 -1.2%
    2005$1,459 +18.9%$15,499 +5.7%
    2004$1,227 -0.2%$14,664 -1.1%
    2003$1,230 +8.8%$14,833 +9.3%
    2002$1,131 +6.3%$13,577 +4.7%
    2001$1,064 $12,966
    2000$1,064 $12,966
    Find assessor info on the county website

    Neighborhood: 39402

    Nearby schools

    GreatSchools rating