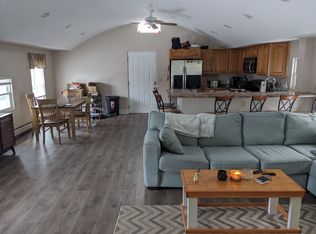
Six bedrooms. Two bathrooms. One seriously flexible floor plan. This roomy Rutland home currently lives happily as a single-family residence, but its multi-family past means the bones are already there to convert it back into a two-unit income machine whenever the mood strikes. That kind of dual personality is rare, and it puts you firmly in the driver's seat. Spread out and enjoy every generous room as one big household, or reimagine the layout to collect rent while you're at it. Either way, the attractive price point makes the numbers refreshingly friendly, whether you're a growing family craving elbow room or an investor hunting for reliable cash flow. The location does plenty of heavy lifting too. Rutland's historic downtown sits just a short stroll away, where local shops, cafes, and timeless New England character keep the neighborhood buzzing. Depot Park offers a green spot to unwind, while the nearby train station and regional bus service make getting around wonderfully simple—a real bonus for tenants who value connection. Outdoor lovers won't feel shortchanged either. Pine Hill Park delivers miles of wooded trails practically around the corner, and when snow starts falling, Pico Mountain and legendary Killington Resort are both a quick drive east for world-class skiing. Comfortable home base, savvy rental play, or a little of both—this generous property leaves the choice entirely up to you. Come see the potential in person and start imagining the possibilities today. Also listed as Multi-Family MLS 5100840
Active
Listed by: RE/MAX Summit • Brian Hill
Price cut: $1K (9/5)
$248,000
36 Summer Street, Rutland City, VT 05701
6beds
1,974sqft
Single Family Residence
Built in 1884
6,970 Square Feet Lot
$242,600 Zestimate®
$126/sqft
$-- HOA
What's special
Generous roomSix bedroomsTwo bathrooms
- 54 days
- 412
- 28
Zillow last checked:
Listing updated:
Listed by:
Brian Hill,
RE/MAX Summit Off:802-772-0670
Source: PrimeMLS,MLS#: 5100839
Facts & features
Interior
Bedrooms & bathrooms
- Bedrooms: 6
- Bathrooms: 2
- Full bathrooms: 2
Heating
- Oil, Baseboard, Hot Water
Cooling
- None
Features
- Flooring: Hardwood, Laminate, Tile, Vinyl
- Basement: Concrete Floor,Unfinished,Interior Entry
Interior area
- Total structure area: 3,080
- Total interior livable area: 1,974 sqft
- Finished area above ground: 1,974
- Finished area below ground: 0
Property
Parking
- Total spaces: 4
- Parking features: Paved, Driveway, Garage, Parking Spaces 4
- Garage spaces: 1
- Has uncovered spaces: Yes
Features
- Levels: Two
- Stories: 2
- Patio & porch: Porch, Enclosed Porch
- Fencing: Partial
- Frontage length: Road frontage: 30
Lot
- Size: 6,970 Square Feet
- Features: Landscaped, Level
Details
- Parcel number: 54017011651
- Zoning description: RESD1
Construction
Type & style
- Home type: SingleFamily
- Architectural style: Colonial
- Property subtype: Single Family Residence
Materials
- Wood Frame, Vinyl Siding
- Foundation: Stone
- Roof: Asphalt Shingle
Condition
- New construction: No
- Year built: 1884
Utilities & green energy
- Electric: 100 Amp Service
- Utilities for property: Cable Available, Sewer Connected
Community & HOA
Location
- Region: Rutland
Financial & listing details
- Price per square foot: $126/sqft
- Tax assessed value: $119,300
- Annual tax amount: $4,484
- Date on market: 7/21/2026
Estimated market value
$242,600
$230,000 - $255,000
$3,137/mo
Price history
| Date | Event | Price |
|---|---|---|
| 9/5/2026 | Price change | $248,000-0.4%$126/sqft |
Source:  PrimeMLS #5100839 Report a problem PrimeMLS #5100839 Report a problem | ||
| 9/3/2026 | Price change | $249,000-0.2%$126/sqft |
Source: PrimeMLS #5100839 Report a problem | ||
| 9/2/2026 | Price change | $249,500-0.4%$126/sqft |
Source: PrimeMLS #5100839 Report a problem | ||
| 8/30/2026 | Price change | $250,500-0.2%$127/sqft |
Source: PrimeMLS #5100839 Report a problem | ||
| 8/29/2026 | Price change | $251,000-0.2%$127/sqft |
Source: PrimeMLS #5100839 Report a problem | ||
| 8/27/2026 | Price change | $251,500-0.2%$127/sqft |
Source: PrimeMLS #5100839 Report a problem | ||
| 7/21/2026 | Listed for sale | $252,000+57.5%$128/sqft |
Source: PrimeMLS #5100839 Report a problem | ||
| 7/15/2021 | Sold | $160,000-5.3%$81/sqft |
Source: PrimeMLS #4859983 Report a problem | ||
| 5/12/2021 | Contingent | $169,000$86/sqft |
Source: PrimeMLS #4859983 Report a problem | ||
| 5/11/2021 | Listed for sale | $169,000+225%$86/sqft |
Source: PrimeMLS #4859983 Report a problem | ||
| 1/14/2002 | Sold | $52,000-19.9%$26/sqft |
Source: Public Record Report a problem | ||
| 1/18/1989 | Sold | $64,900+26%$33/sqft |
Source: Public Record Report a problem | ||
| 2/6/1987 | Sold | $51,500$26/sqft |
Source: Public Record Report a problem | ||
Public tax history
| Year | Property taxes | Tax assessment |
|---|---|---|
| 2024 | -- | $119,300 |
| 2023 | -- | $119,300 |
| 2022 | -- | $119,300 |
| 2021 | -- | $119,300 |
| 2020 | -- | $119,300 |
| 2019 | -- | $119,300 |
| 2018 | -- | $119,300 -1% |
| 2017 | -- | $120,500 +1% |
| 2016 | -- | $119,300 +9908.4% |
| 2015 | -- | $1,192 |
| 2014 | -- | $1,192 -1.1% |
| 2013 | -- | $1,205 |
| 2012 | -- | $1,205 |
| 2011 | -- | $1,205 |
| 2010 | -- | $1,205 |
| 2009 | -- | $1,205 +0.1% |
| 2008 | -- | $1,204 |
| 2007 | -- | $1,204 |
Find assessor info on the county website
Monthly payment
Est. payment
Payment breakdown
Explore the cost of this home by adjusting the details. Changes won't be saved.Climate risks
Neighborhood: Rutland City
Nearby schools
Schools provided by the listing agent
- Elementary: Northwest Primary School
- Middle: Rutland Intermediate School
- High: Rutland Senior High School
- District: Rutland City School District
Source: PrimeMLS. This data may not be complete. We recommend contacting the local school district to confirm school assignments for this home.
Similar homes
- $239,0005 bd2 ba2.2k sqft294 West Street, Rutland City, VT 05701Active
 MLS ID #5097387, Brian Hill. PrimeMLS
 - $249,0004 bd4 ba2.3k sqft292 West Street, Rutland City, VT 05701Active
 MLS ID #5097393, Brian Hill. PrimeMLS
 - $250,0004 bd2 ba1.7k sqft126 Crescent Street, Rutland City, VT 05701Active
 MLS ID #5102982, Lisa B Hughes. PrimeMLS
 - $225,0004 bd2 ba1.6k sqft43 Howe Street, Rutland City, VT 05701Active
 MLS ID #5104673, Hughes Group Team. PrimeMLS
