Skip main navigation
Closed
  • $599,000

    36 SUNBERRY Way, St. Augustine, FL 32092

    4beds
    2,796sqft
    Single Family Residence
    Built in 2019
    9,147.6 Square Feet Lot
    $599,600 Zestimate®
    $214/sqft
    $3,415 Estimated rent

    Home value

    $599,600

    $564,000 - $636,000

    $3,415/mo

    Zestimate® history
    Loading
    Loading...

    Owner options

    List your home for rent

    $3,415/mo

    Rent Zestimate®

    Find your next renter with Zillow Rental Manager. Plus, with online applications, you can quickly screen prospective tenants – for free.

    Learn more

    $3,415/mo

    Rent Zestimate®

    Refinance and save

    $3,916/mo

    Est. payment

    Refinancing to a lower rate could help reduce your monthly payments and save thousands over the life of the loan.

    See today's rates

    $3,916/mo

    Est. payment

    Explore your selling options

    Work with a Zillow partner agent

    Leverage their expertise and Zillow's premium Showcase listings to get your home seen by more buyers.

    Get started

    List with your own agent

    Get your home in front of millions of buyers by listing it on Zillow.

    Learn how to do it

    Sell it yourself

    Take full control of how buyers see your home on Zillow by listing For Sale by Owner (FSBO).

    List your home

    What's special

    Large islandThree-car garageQuartz countertopsElegant finishes throughoutLarge covered lanaiFenced backyardQuiet cul-de-sac
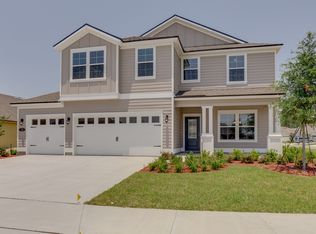
    Nestled near a quiet cul-de-sac in one of St. Johns County's top-rated school districts, this stunning multi-generational home offers both luxury and functionality in a vibrant, amenity-filled community and has a WHOLE house generator. Plus full walkable attic storage! Step inside to find beautiful wood-look tile flooring flowing through the main living areas, complemented by crown molding, large baseboards, and elegant finishes throughout. The gourmet kitchen is a chef's dream featuring ivory cabinetry, quartz countertops, a large island, a double wall oven, and a spacious pantry. The open-concept design is ideal for entertaining, with a formal dining area and a large covered lanai and extended patio overlooking the fenced backyard perfect for outdoor living. A standout feature of this home is the multi-generational suite, complete with a private living area, bedroom, ensuite bath, and kitchenette which is an increasingly rare and desirable layout perfect for guests, family, or independent living. The owner's suite is a private retreat with a double tray ceiling, expansive walk-in closet, and a luxurious bath with a frameless glass shower. Additional highlights include a three-car garage, Smart Home technology, WHOLE house generator, and all appliances included. TrailMark residents enjoy resort-style amenities including a fitness center, massive pool with splash pad, pickleball and sports courts, playgrounds, kayak launch to the St. Johns River, and miles of walking and biking trails.

    Zillow last checked:

    Listing updated:

    Listed by:

    MACHELL KLEE 815-210-3557,

    REAL BROKER LLC

    Bought with:

    MIGENA HOXHA, 3462088

    DALTON WADE INC

    Source: realMLS,MLS#: 2113645MLS Logo

    Facts & features

    Interior

    Bedrooms & bathrooms
    • Bedrooms: 4
    • Bathrooms: 4
    • Full bathrooms: 3
    • 1/2 bathrooms: 1
    Heating
    • Central, Electric
    Cooling
    • Central Air
    Appliances
    • Included: Dishwasher, Disposal, Gas Oven, Gas Range, Gas Water Heater, Microwave, Refrigerator, Tankless Water Heater
    • Laundry: Electric Dryer Hookup, Gas Dryer Hookup, Washer Hookup
    Features
    • Breakfast Bar, Eat-in Kitchen, Entrance Foyer, Jack and Jill Bath, Kitchen Island, Open Floorplan, Pantry, Primary Bathroom - Shower No Tub, Master Downstairs, Split Bedrooms
    • Flooring: Carpet, Tile
    Interior area
    • Total structure area: 3,999
    • Total interior livable area: 2,796 sqft

    Property

    Parking
    • Total spaces: 3
    • Parking features: Attached, Garage
    • Attached garage spaces: 3
    Features
    • Levels: One
    • Stories: 1
    • Patio & porch: Porch, Screened
    • Fencing: Fenced,Back Yard,Wrought Iron
    Lot
    • Size: 9,147 sqft
    • Features: Cul-De-Sac
    Details
    • Parcel number: 0290111980
    • Zoning description: Residential

    Construction

    Type & style
    • Home type: SingleFamily
    • Architectural style: Traditional
    • Property subtype: Single Family Residence
    Materials
    • Fiber Cement, Frame
    • Roof: Shingle
    Condition
    • New construction: No
    • Year built: 2019

    Utilities & green energy

    • Sewer: Public Sewer
    • Water: Public
    • Utilities for property: Cable Available, Electricity Connected, Natural Gas Connected, Sewer Connected, Water Connected, Other

    Community & neighborhood

    Location
    • Region: Saint Augustine
    • Subdivision: Trailmark

    HOA & financial

    HOA
    • Has HOA: Yes
    • HOA fee: $100 annually
    • Amenities included: Pool, Basketball Court, Clubhouse, Dog Park, Fitness Center, Jogging Path, Pickleball, Playground
    • Association name: TrailMark

    Other

    Other facts
    • Listing terms: Cash,Conventional,FHA,VA Loan
    • Road surface type: Asphalt

    Price history

    DateEventPrice
    4/28/2026Sold$599,000-0.2%$214/sqft
    Source: realMLS #2113645 Report a problem
    3/7/2026Price change$599,900-0.8%$215/sqft
    Source: realMLS #2113645 Report a problem
    1/21/2026Price change$605,000-1.3%$216/sqft
    Source: realMLS #2113645 Report a problem
    10/31/2025Listed for sale$612,900+72.2%$219/sqft
    Source: realMLS #2113645 Report a problem
    11/25/2019Sold$355,990+2%$127/sqft
    Source: realMLS #1009396 Report a problem
    10/23/2019Pending sale$349,000-2%$125/sqft
    Source: D.R. Horton - Jacksonville Report a problem
    9/27/2019Price change$355,990-2.7%$127/sqft
    Source: D.R. Horton - Jacksonville Report a problem
    7/25/2019Price change$365,990-2.7%$131/sqft
    Source: D.R. Horton - Jacksonville Report a problem
    5/2/2019Price change$375,990-0.1%$134/sqft
    Source: D.R. Horton - Jacksonville Report a problem
    4/23/2019Price change$376,500+0.1%$135/sqft
    Source: D.R. Horton - Jacksonville Report a problem
    4/12/2019Price change$375,950+0.5%$134/sqft
    Source: D.R. Horton - Jacksonville Report a problem
    3/23/2019Listed for sale$373,950$134/sqft
    Source: D.R. Horton - Jacksonville Report a problem

    Public tax history

    YearProperty taxesTax assessment
    2025$8,568 +5.8%$504,010 -0.8%
    2024$8,100 +5.6%$508,172 +10.9%
    2023$7,670 +5.6%$458,158 +7%
    2022$7,262 +9.4%$428,242 +26.6%
    2021$6,637 +5.5%$338,374 +9.7%
    2020$6,293 +135.2%$308,583 +414.3%
    2019$2,675 $60,000
    2018$2,675 -18.3%$60,000 +14.3%
    2017$3,273 $52,500

    Find assessor info on the county website

    Neighborhood: 32092

    Nearby schools

    GreatSchools rating
    Schools provided by the listing agent
    • Elementary: Picolata Crossing
    • Middle: Pacetti Bay
    • High: Tocoi Creek

    Source: realMLS. This data may not be complete. We recommend contacting the local school district to confirm school assignments for this home.

    Get a cash offer in 3 minutes
    Find out how much your home could sell for in as little as 3 minutes with a no-obligation cash offer.
    Estimated market value
    $599,600
    Get a cash offer in 3 minutes
    Find out how much your home could sell for in as little as 3 minutes with a no-obligation cash offer.
    Estimated market value
    $599,600