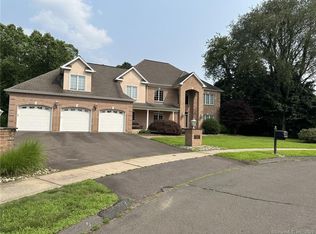
Nestled in a cul-de-sac, this stunning brick-style Colonial offers just under 4,000 sqft of luxury with breathtaking views, including the Hartford skyline. The grand sunken living room boasts 15-foot ceilings, architectural columns, custom built-ins, crown molding, a gas fireplace, and a wet bar. Radiant heat warms the beautiful hardwood floors throughout the main level. The chef's kitchen features a center island, granite countertops, and new appliances, flowing into a dining area with tray ceilings and an office with French doors. The oversized Palladian windows flood the space with natural light, enhancing the home's sophisticated charm. The primary suite offers two walk-in closets and a spa-like bath with a soaking tub. Upstairs, three additional bedrooms include one with a private deck and another with a passthrough to a spacious unfinished attic. The fully finished lower level adds 1,734 sqft of living space with a recreation area, exercise space and wet bar. This level is the ultimate entertainment hub and seamlessly opens to a stunning exterior paver patio, perfect for outdoor gatherings. Additional features include a three-car garage, central air, security system, irrigation system, central vacuum, and professional landscaping. Located minutes from highways, shopping, Evergreen Walk, and Bradley International Airport, this home offers convenience and elegance in one incredible package. A rare opportunity in a sought-after neighborhood-don't miss out!
Sold for $1,100,000
$1,100,000
36 Sunrise Lane, South Windsor, CT 06074
4beds
5,539sqft
Single Family Residence
Built in 1999
0.77 Acres Lot
$1,162,100 Zestimate®
$199/sqft
$4,783 Estimated rent
Home value
$1,162,100
$1.05M - $1.29M
$4,783/mo
Zestimate® history
Owner options
List your home for rent
$4,783/mo
Rent Zestimate®
Find your next renter with Zillow Rental Manager. Plus, with online applications, you can quickly screen prospective tenants – for free.
$4,783/mo
Rent Zestimate®
Refinance and save
$6,630/mo
Est. payment
Refinancing to a lower rate could help reduce your monthly payments and save thousands over the life of the loan.
$6,630/mo
Est. payment
Explore your selling options
Work with a Zillow partner agent
Leverage their expertise and Zillow's premium Showcase listings to get your home seen by more buyers.
Get startedList with your own agent
Get your home in front of millions of buyers by listing it on Zillow.
Learn how to do itSell it yourself
Take full control of how buyers see your home on Zillow by listing For Sale by Owner (FSBO).
List your homeWhat's special
Gas fireplacePrimary suiteBreathtaking viewsPrivate deckCrown moldingWet barProfessional landscaping
Zillow last checked:
Listing updated:
Listed by:
Brian Burke 860-798-3272,
Coldwell Banker Realty 860-644-2461
Bought with:
Alex Goodman, RES.0828946
Berkshire Hathaway NE Prop.
Source: Smart MLS,MLS#: 24078370
Facts & features
Interior
Bedrooms & bathrooms
- Bedrooms: 4
- Bathrooms: 4
- Full bathrooms: 2
- 1/2 bathrooms: 2
Primary bedroom
- Features: Palladian Window(s), High Ceilings, Bedroom Suite, Whirlpool Tub, Walk-In Closet(s), Hardwood Floor
- Level: Main
- Area: 274.56 Square Feet
- Dimensions: 20.8 x 13.2
Bedroom
- Features: High Ceilings, Balcony/Deck, Walk-In Closet(s), Wall/Wall Carpet
- Level: Upper
- Area: 370.45 Square Feet
- Dimensions: 23.9 x 15.5
Bedroom
- Features: Walk-In Closet(s), Wall/Wall Carpet
- Level: Upper
- Area: 230.84 Square Feet
- Dimensions: 19.9 x 11.6
Bedroom
- Features: Wall/Wall Carpet
- Level: Upper
- Area: 245.34 Square Feet
- Dimensions: 17.4 x 14.1
Dining room
- Features: High Ceilings, Hardwood Floor
- Level: Main
- Area: 230.84 Square Feet
- Dimensions: 19.9 x 11.6
Living room
- Features: Palladian Window(s), High Ceilings, Wet Bar, Gas Log Fireplace, Sunken, Hardwood Floor
- Level: Main
- Area: 469.89 Square Feet
- Dimensions: 20.7 x 22.7
Media room
- Features: Wall/Wall Carpet
- Level: Lower
- Area: 258.72 Square Feet
- Dimensions: 19.6 x 13.2
Rec play room
- Features: Wet Bar, Gas Log Fireplace, Half Bath, Patio/Terrace, Wall/Wall Carpet
- Level: Lower
- Area: 1670.4 Square Feet
- Dimensions: 29 x 57.6
Heating
- Forced Air, Natural Gas
Cooling
- Ceiling Fan(s), Central Air
Appliances
- Included: Gas Cooktop, Oven/Range, Microwave, Range Hood, Refrigerator, Dishwasher, Disposal, Washer, Dryer, Gas Water Heater, Water Heater
- Laundry: Main Level
Features
- Central Vacuum, Open Floorplan
- Windows: Thermopane Windows
- Basement: Full,Finished
- Attic: Access Via Hatch
- Number of fireplaces: 2
Interior area
- Total structure area: 5,539
- Total interior livable area: 5,539 sqft
- Finished area above ground: 3,805
- Finished area below ground: 1,734
Property
Parking
- Total spaces: 3
- Parking features: Attached, Garage Door Opener
- Attached garage spaces: 3
Features
- Patio & porch: Deck, Patio
- Exterior features: Balcony, Garden
- Has view: Yes
- View description: City
Lot
- Size: 0.77 Acres
- Features: Subdivided, Few Trees, Cul-De-Sac, Landscaped
Details
- Parcel number: 2330573
- Zoning: A20
- Other equipment: Generator Ready
Construction
Type & style
- Home type: SingleFamily
- Architectural style: Colonial
- Property subtype: Single Family Residence
Materials
- Brick
- Foundation: Concrete Perimeter
- Roof: Asphalt
Condition
- New construction: No
- Year built: 1999
Utilities & green energy
- Sewer: Public Sewer
- Water: Public
- Utilities for property: Underground Utilities, Cable Available
Green energy
- Energy efficient items: Windows
Community & HOA
Community
- Features: Golf, Health Club, Library, Medical Facilities, Park, Pool, Near Public Transport, Shopping/Mall
- Security: Security System
HOA
- Has HOA: No
Location
- Region: South Windsor
Financial & listing details
- Price per square foot: $199/sqft
- Tax assessed value: $623,000
- Annual tax amount: $21,469
- Date on market: 3/5/2025
Price history
| Date | Event | Price |
|---|---|---|
| 4/23/2025 | Sold | $1,100,000$199/sqft |
Source:  Smart MLS #24078370 Report a problem Smart MLS #24078370 Report a problem | ||
| 3/10/2025 | Pending sale | $1,100,000$199/sqft |
Source: Smart MLS #24078370 Report a problem | ||
| 3/5/2025 | Listed for sale | $1,100,000+25.3%$199/sqft |
Source: Smart MLS #24078370 Report a problem | ||
| 6/16/2004 | Sold | $878,000+25%$159/sqft |
Source: Public Record Report a problem | ||
| 11/24/1999 | Sold | $702,500$127/sqft |
Source: Public Record Report a problem | ||
Public tax history
| Year | Property taxes | Tax assessment |
|---|---|---|
| 2025 | $22,238 +3.6% | $624,500 +0.2% |
| 2024 | $21,469 +4% | $623,000 |
| 2023 | $20,646 +10.4% | $623,000 +29.2% |
| 2022 | $18,695 +2.4% | $482,200 |
| 2021 | $18,256 -0.1% | $482,200 |
| 2020 | $18,266 -1.6% | $482,200 |
| 2019 | $18,565 +2.2% | $482,200 |
| 2018 | $18,164 +4.7% | $482,200 +5.9% |
| 2017 | $17,345 +4.2% | $455,500 |
| 2015 | $16,644 +2.9% | $455,500 |
| 2014 | $16,175 +1.7% | $455,500 |
| 2013 | $15,897 -19.4% | $455,500 -32% |
| 2012 | $19,725 +2.3% | $670,230 |
| 2011 | $19,289 +1.6% | $670,230 |
| 2010 | $18,994 +1.8% | $670,230 |
| 2009 | $18,659 +1.5% | $670,230 |
| 2008 | $18,378 +3.5% | $670,230 +22.8% |
| 2007 | $17,753 +2.2% | $545,570 +2.2% |
| 2006 | $17,367 +1.8% | $533,700 |
| 2005 | $17,052 +2.3% | $533,700 |
| 2004 | $16,667 +4.8% | $533,700 |
| 2003 | $15,899 | $533,700 |
Find assessor info on the county website
Neighborhood: 06074
Nearby homes
- $1,105,0004 bd5 ba5.2k sqft26 Sunrise Ln, South Windsor, CT 06074Sold

- $840,0004 bd3 ba4k sqft35 Sunrise Ln, South Windsor, CT 06074Sold
- $911,7003 bd3 ba4.3k sqft16 Sunrise Ln, South Windsor, CT 06074Off Market
- $948,7004 bd3 ba3.7k sqft25 Sunrise Ln, South Windsor, CT 06074Off Market
- $390,8002 bd2 ba1.3k sqft23 Cityview Ter, South Windsor, CT 06074Off Market
- $705,0004 bd3 ba3.3k sqft8 Sunrise Ln, South Windsor, CT 06074Sold
- $385,0002 bd2 ba1.3k sqft22 Cityview Ter UNIT 22, South Windsor, CT 06074Sold
- $982,6004 bd4 ba3.5k sqft15 Sunrise Ln, South Windsor, CT 06074Off Market
Nearby schools
GreatSchools rating
- 8/10Eli Terry SchoolGrades: K-5Distance: 1.8 mi
- 8/10Timothy Edwards SchoolGrades: 6-8Distance: 1.8 mi
- 10/10South Windsor High SchoolGrades: 9-12Distance: 0.2 mi
Schools provided by the listing agent
- Elementary: Orchard Hill
- Middle: Edwards
- High: South Windsor
Source: Smart MLS. This data may not be complete. We recommend contacting the local school district to confirm school assignments for this home.
Sell for more on Zillow
Get a Zillow Showcase℠ listing at no additional cost and you could sell for .
$1,162,100
2% more
+$23,242
With Zillow Showcase(estimated)
$1,185,342
Sell for more on Zillow
Get a Zillow Showcase℠ listing at no additional cost and you could sell for .
$1,162,100
2% more
+$23,242
With Zillow Showcase(estimated)
$1,185,342
- Connecticut
- Hartford County
- South Windsor
- 06074
- 36 Sunrise Lane
