Skip main navigation
Off market
  • $605,500

    36 Sunrise Mesa Cir, Canon City, CO 81212

    5beds
    3,636sqft
    SingleFamily
    Built in 2004
    0.55 Acres Lot
    $605,500 Zestimate®
    $167/sqft
    $3,147 Estimated rent

    Home value

    $605,500

    $563,000 - $654,000

    $3,147/mo

    Zestimate® history
    Loading
    Loading...

    Owner options

    List your home for rent

    $3,147/mo

    Rent Zestimate®

    Find your next renter with Zillow Rental Manager. Plus, with online applications, you can quickly screen prospective tenants – for free.

    Learn more

    $3,147/mo

    Rent Zestimate®

    Refinance and save

    $3,441/mo

    Est. payment

    Refinancing to a lower rate could help reduce your monthly payments and save thousands over the life of the loan.

    See today's rates

    $3,441/mo

    Est. payment

    Explore your selling options

    Work with a Zillow partner agent

    Leverage their expertise and Zillow's premium Showcase listings to get your home seen by more buyers.

    Get started

    List with your own agent

    Get your home in front of millions of buyers by listing it on Zillow.

    Learn how to do it

    Sell it yourself

    Take full control of how buyers see your home on Zillow by listing For Sale by Owner (FSBO).

    List your home

    What's special

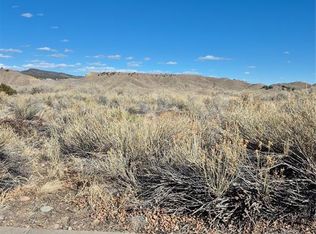
    This beautiful rancher offer gorgeous views from the 33 foot covered patio both upstairs and down! There is a tile roof and Central A/C, the yard is fenced offering perennials and a lush green lawn. You will love the granite kitchen counter tops, cherry cabinetry and stainless appliances, the master bedroom walks out onto the covered patio enjoying beautiful views of Four Mile Valley, soak your cares away will enjoying the 2 sided gas fireplace that is shared by the master bedroom, with body sprays in a separate shower, double sinks and tower storage vanity for a perfect master retreat! The additional bedroom on the main floor with french doors is versatile space and currently being used as a home office. The main level with its tastefully chosen engineered white oak wood flooring gives an added warm feeling to this amazing home. Their are laundry areas on both levels for convenience, the basement offers beautiful epoxy overlay flooring that you must see to appreciate, 3 additional bedrooms, a full bathroom, a 1/2 guest bathroom a very large recreation room, family room, theater option. This home has been very well maintained.

    This property is not currently displayed as for sale or rent on Zillow. This may be different from what's on other websites or public sources.

    Facts & features

    Interior

    Bedrooms & bathrooms
    • Bedrooms: 5
    • Bathrooms: 5
    • Full bathrooms: 3
    • 1/2 bathrooms: 2
    Heating
    • Forced air, Gas
    Cooling
    • Central
    Features
    • Flooring: Carpet
    • Attic: Access Only
    • Has fireplace: Yes
    Interior area
    • Total interior livable area: 3,636 sqft

    Property

    Parking
    • Total spaces: 3
    • Parking features: Garage - Attached
    Features
    • Exterior features: Stucco, Wood
    Lot
    • Size: 0.55 Acres
    Details
    • Parcel number: 99304655

    Construction

    Type & style
    • Home type: SingleFamily
    Materials
    • Wood
    • Foundation: Concrete
    • Roof: Other
    Condition
    • Year built: 2004

    Community & HOA

    Location
    • Region: Canon City

    Financial & listing details

    • Price per square foot: $167/sqft
    • Tax assessed value: $623,502
    • Annual tax amount: $3,572

    Price history

    DateEventPrice
    9/15/2020Sold$465,000-3.1%$128/sqft
    Source: Royal Gorge AOR #62913 Report a problem
    7/13/2020Pending sale$479,900$132/sqft
    Source: RE/MAX ROYAL GORGE #62913 Report a problem
    6/25/2020Price change$479,900-1%$132/sqft
    Source: RE/MAX ROYAL GORGE #62913 Report a problem
    6/17/2020Listed for sale$484,900+51.5%$133/sqft
    Source: RE/MAX ROYAL GORGE #62913 Report a problem
    12/8/2011Sold$320,000$88/sqft
    Source: Public Record Report a problem

    Public tax history

    YearProperty taxesTax assessment
    2024$3,572 +9.7%$41,775 +9.7%
    2023$3,257 +12.3%$38,090 +14%
    2022$2,900 -0.3%$33,416 -2.8%
    2021$2,908 +20.8%$34,378 +20%
    2020$2,406 +1.3%$28,644
    2019$2,376 +28.5%$28,644 +22.7%
    2018$1,849 $23,342
    2017$1,849 +1.8%$23,342 -6%
    2016$1,817 +0.2%$24,830
    2015$1,814 $24,830
    Find assessor info on the county website

    Neighborhood: 81212

    Nearby schools

    GreatSchools rating
    Schools provided by the listing agent
    • Elementary: HARRISON

    Source: The MLS. This data may not be complete. We recommend contacting the local school district to confirm school assignments for this home.

    Get pre-qualified for a loan
    At Zillow Home Loans, we can pre-qualify you in as little as 5 minutes with no impact to your credit score.

    An equal housing lender. NMLS #10287.

    Sell for more on Zillow
    Get a Zillow Showcase℠ listing at no additional cost and you could sell for .
    $605,500
    2% more
    +$12,110
    With Zillow Showcase(estimated)
    $617,610
