Skip main navigation
Off market
  • $1,362,000

    36 Sunrise Ter, Lagrangeville, NY 12540

    5beds
    6,109sqft
    SingleFamily
    Built in 2004
    3.67 Acres Lot
    $1,362,000 Zestimate®
    $223/sqft
    $6,976 Estimated rent

    Home value

    $1,362,000

    $1.25M - $1.50M

    $6,976/mo

    Zestimate® history
    Loading
    Loading...

    Owner options

    List your home for rent

    $6,976/mo

    Rent Zestimate®

    Find your next renter with Zillow Rental Manager. Plus, with online applications, you can quickly screen prospective tenants – for free.

    Learn more

    $6,976/mo

    Rent Zestimate®

    Refinance and save

    $9,502/mo

    Est. payment

    Refinancing to a lower rate could help reduce your monthly payments and save thousands over the life of the loan.

    See today's rates

    $9,502/mo

    Est. payment

    Explore your selling options

    Work with a Zillow partner agent

    Leverage their expertise and Zillow's premium Showcase listings to get your home seen by more buyers.

    Get started

    List with your own agent

    Get your home in front of millions of buyers by listing it on Zillow.

    Learn how to do it

    Sell it yourself

    Take full control of how buyers see your home on Zillow by listing For Sale by Owner (FSBO).

    List your home

    What's special

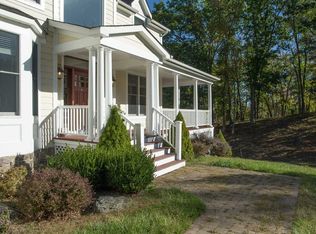
    Located at the end of a cul-de-sac, in one of LaGrange's finest neighborhoods, nestled on a knoll, is this architecturally designed home in a magical setting. Enter this stately home through the wraparound porch and you will step in to a gracious two story entry foyer with a custom curved staircase. Continue through to the fantastic two story great room, which sets the tone for the home. A curved wall of windows, oversized fireplace with built ins and custom moldings convey the quality and craftsmanship that set this house apart from the rest. Flooded with natural light through all the oversized windows, the home is perfect for entertaining and comfortable family living. You will enjoy resort living at home, with complete privacy, luxury and serenity. The travertine patio leads to the in ground spa pool, hot tub, fire pit, and partially covered dining and relaxation areas with views of the lawns and wooded, leafy acreage. The rear of the wooded property connects to hiking trails. Back inside are a gourmet kitchen w/breakfast area, huge pantry and another fireplace in the cozy keeping room. A formal dining and living room, ensuite guest room and powder room complete the first floor. Continue up the front or back staircase to a sumptuous master suite with another fireplace, sitting room and huge spa bathroom. There is another ensuite bedroom, two more bedrooms share a jack and jill bathroom, and there is a large laundry room. This unique property is professionally landscaped, has built in speakers throughout, designer outdoor lighting and every amenity you would expect of a home of this caliber. Just five minutes to the Taconic State Parkway and the quaint Village of Millbrook. Perfect for year round living or a fabulous weekend getaway just an hour and a half from midtown Manhattan. This home has been fastidiously maintained and loved by the original owners. Come home!

    This property is off market, which means it's not currently listed for sale or rent on Zillow. This may be different from what's available on other websites or public sources.

    Facts & features

    Interior

    Bedrooms & bathrooms
    • Bedrooms: 5
    • Bathrooms: 5
    • Full bathrooms: 4
    • 1/2 bathrooms: 1
    Heating
    • Forced air
    Cooling
    • Central
    Appliances
    • Included: Dishwasher, Dryer, Microwave, Range / Oven, Refrigerator, Washer
    Features
    • Electric Dryer Connection, Icemaker Connection, Master Bath, Vaulted Ceilings, Walk-In Closets, Electric Stove Connection, 9+ Foot Ceilings, Sliding Glass Doors, French Doors
    • Flooring: Tile, Carpet, Concrete, Hardwood
    • Basement: Finished
    • Has fireplace: Yes
    Interior area
    • Total interior livable area: 6,109 sqft

    Property

    Parking
    • Total spaces: 3
    • Parking features: Garage - Attached
    Features
    • Exterior features: Other
    • Has view: Yes
    • View description: Park
    Lot
    • Size: 3.67 Acres
    Details
    • Parcel number: 1334006561046683110000

    Construction

    Type & style
    • Home type: SingleFamily
    • Architectural style: Colonial
    Materials
    • Metal
    • Roof: Asphalt
    Condition
    • Year built: 2004

    Community & HOA

    Location
    • Region: Lagrangeville

    Financial & listing details

    • Price per square foot: $223/sqft
    • Tax assessed value: $1,175,900

    Price history

    DateEventPrice
    9/10/2020Listing removed$859,000$141/sqft
    Source: Hudson Valley Properties #391320 Report a problem
    9/9/2020Pending sale$859,000+1.1%$141/sqft
    Source: Hudson Valley Properties #391320 Report a problem
    9/2/2020Sold$850,000-1%$139/sqft
    Source: OneKey® MLS as distributed by MLS GRID #M391320 Report a problem
    7/15/2020Listed for sale$859,000$141/sqft
    Source: BHHS HUDSON VALLEY PROPERTIES EF #391320 Report a problem
    7/15/2020Pending sale$859,000$141/sqft
    Source: BHHS HUDSON VALLEY PROPERTIES EF #391320 Report a problem
    6/12/2020Listed for sale$859,000+8.7%$141/sqft
    Source: BHHS HUDSON VALLEY PROPERTIES EF #391320 Report a problem
    7/14/2004Sold$790,200$129/sqft
    Source: Public Record Report a problem

    Public tax history

    YearProperty taxesTax assessment
    2025-- $741,639
    2024-- $741,639 +9.4%
    2023-- $677,700
    2022-- $677,700
    2021-- $677,700
    2020-- $677,700
    2019-- $677,700 +4%
    2018-- $651,600
    2017$22,702 $651,600
    2016-- $651,600
    2015-- $651,600
    2014-- $651,600 -5.9%
    2012-- $692,800 -6.7%
    2011-- $742,500
    2010-- $742,500 -10%
    2009-- $825,000 -21.7%
    2008-- $1,053,000 -9%
    2007-- $1,156,750 +78%
    2006-- $650,000
    Find assessor info on the county website

    Neighborhood: 12540

    Nearby schools

    GreatSchools rating
    Schools provided by the listing agent
    • Elementary: Vail Farm Elementary
    • Middle: Union Vale Middle
    • High: Arlington High School
    • District: Arlington Central

    Source: The MLS. This data may not be complete. We recommend contacting the local school district to confirm school assignments for this home.