Skip main navigation
Closed
  • $650,000

    36 Sunset Avenue, Kinderhook, NY 12106

    4beds
    2,920sqft
    Single Family Residence, Residential
    Built in 1970
    0.94 Acres Lot
    $710,800 Zestimate®
    $223/sqft
    $5,132 Estimated rent

    Home value

    $710,800

    $626,000 - $817,000

    $5,132/mo

    Zestimate® history
    Loading
    Loading...

    Owner options

    List your home for rent

    $5,132/mo

    Rent Zestimate®

    Find your next renter with Zillow Rental Manager. Plus, with online applications, you can quickly screen prospective tenants – for free.

    Learn more

    $5,132/mo

    Rent Zestimate®

    Refinance and save

    $4,273/mo

    Est. payment

    Refinancing to a lower rate could help reduce your monthly payments and save thousands over the life of the loan.

    See today's rates

    $4,273/mo

    Est. payment

    Explore your selling options

    Work with a Zillow partner agent

    Leverage their expertise and Zillow's premium Showcase listings to get your home seen by more buyers.

    Get started

    List with your own agent

    Get your home in front of millions of buyers by listing it on Zillow.

    Learn how to do it

    Sell it yourself

    Take full control of how buyers see your home on Zillow by listing For Sale by Owner (FSBO).

    List your home

    What's special

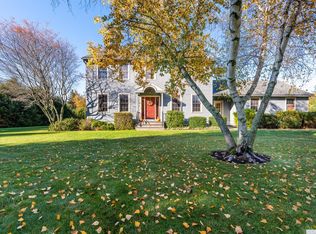
    Sparkling inground poolBonus office nookCopious natural lightCatskill viewsPrimary ensuite bedroomQuiet streetLarge first floor bedroom
    Vill. Kinderhook colonial, nearly an acre on quiet street with Catskill views and sparkling inground pool! Come experience the tranquility and beauty. First floor has a center hall, dining room, a modern, open-concept kitchen with generous light, a large great room with fireplace, and large first floor BR with great natural light and private entrance to full bath. Second floor has primary ensuite BR with full bath, third large BR with best views and fourth large BR with a bonus office nook and adjacent storage room. Stay cool with two mini-split heads serving downstairs. Mechanicals are well maintained, numerous newer appliances convey. Detached garage stows 2 cars and more. Generator plugs into garage to power home during outage. 2.5 hrs to NYC and Boston. Come see this sweet home!

    Zillow last checked:

    Listing updated:

    Listed by:

    Thomas J Van Alstyne 518-396-0048,

    Anderson Agency, Inc.

    Bought with:

    Karen R Westman, 30WE1064299

    Berkshire Hathaway HomeServices Blake, REALTORS

    Source: Global MLS,MLS#: 202423128MLS Logo

    Facts & features

    Interior

    Bedrooms & bathrooms
    • Bedrooms: 4
    • Bathrooms: 3
    • Full bathrooms: 3
    Bedroom
    • Level: First
    Bedroom
    • Level: Second
    Bedroom
    • Level: Second
    Bedroom
    • Level: Second
    Full bathroom
    • Level: First
    Full bathroom
    • Level: Second
    Dining room
    • Level: First
    Entry
    • Level: First
    Great room
    • Level: First
    Kitchen
    • Level: First
    Heating
    • Baseboard, Hot Water, Oil, Propane, Zoned
    Cooling
    • Ductless, Wall Unit(s)
    Appliances
    • Included: Built-In Electric Oven, Cooktop, Dishwasher, Microwave, Refrigerator, Washer/Dryer
    • Laundry: Electric Dryer Hookup, In Basement, Washer Hookup
    Features
    • High Speed Internet, Walk-In Closet(s), Cathedral Ceiling(s), Eat-in Kitchen, Kitchen Island
    • Flooring: Slate, Tile, Wood, Ceramic Tile, Laminate
    • Doors: Storm Door(s)
    • Windows: Screens, Insulated Windows
    • Basement: Bilco Doors,Full,Interior Entry,Unfinished
    • Number of fireplaces: 1
    • Fireplace features: Gas, Living Room
    Interior area
    • Total structure area: 2,920
    • Total interior livable area: 2,920 sqft
    • Finished area above ground: 2,920
    • Finished area below ground: 900

    Property

    Parking
    • Total spaces: 5
    • Parking features: Paved, Garage Door Opener, Driveway
    • Garage spaces: 2
    • Has uncovered spaces: Yes
    Features
    • Entry location: First
    • Patio & porch: Deck
    • Exterior features: Garden
    • Pool features: In Ground
    • Fencing: Back Yard,Chain Link
    • Has view: Yes
    • View description: Mountain(s), Orchard, Garden
    Lot
    • Size: 0.94 Acres
    • Features: Level, Road Frontage, Views, Garden, Landscaped
    Details
    • Additional structures: Shed(s), Garage(s)
    • Parcel number: 43.12111
    • Zoning description: Single Residence

    Construction

    Type & style
    • Home type: SingleFamily
    • Architectural style: Colonial
    • Property subtype: Single Family Residence, Residential
    Materials
    • Drywall, Vinyl Siding
    • Foundation: Block, Slab
    • Roof: Shingle,Asphalt
    Condition
    • New construction: No
    • Year built: 1970

    Utilities & green energy

    • Electric: Underground, 150 Amp Service, 220 Volts, Circuit Breakers, Generator
    • Sewer: Septic Tank
    • Water: Public
    • Utilities for property: Cable Connected, Underground Utilities

    Community & neighborhood

    Location
    • Region: Kinderhook

    Price history

    DateEventPrice
    11/1/2024Sold$650,000$223/sqft
    Source: Global MLS #202423128 Report a problem
    9/24/2024Contingent$650,000$223/sqft
    Source: Columbia Greene Northern Dutchess MLS #153908 Report a problem
    8/27/2024Pending sale$650,000$223/sqft
    Source: Columbia Greene Northern Dutchess MLS #153908 Report a problem
    8/8/2024Listed for sale$650,000+116.7%$223/sqft
    Source: Columbia Greene Northern Dutchess MLS #153908 Report a problem
    7/23/2013Sold$300,000-4.8%$103/sqft
    Source: Public Record Report a problem
    5/3/2013Price change$315,000-4.5%$108/sqft
    Source: CENTURY 21 Lynn M. Strunk Realty #87226 Report a problem
    9/24/2012Listed for sale$330,000-5.7%$113/sqft
    Source: Century 21 Lynn Strunk #87226 Report a problem
    2/8/2008Sold$350,000+9.7%$120/sqft
    Source: Public Record Report a problem
    8/7/2006Sold$319,000$109/sqft
    Source: Public Record Report a problem

    Public tax history

    YearProperty taxesTax assessment
    2025-- $325,000
    2024-- $325,000
    2023-- $325,000
    2022-- $325,000
    2021-- $325,000
    2020-- $325,000 +9.1%
    2019-- $298,000
    2018-- $298,000
    2017-- $298,000
    2016-- $298,000
    2015-- $298,000
    2014-- $298,000 -5.4%
    2013-- $314,940
    2012-- $314,940 -10%
    2011-- $349,928
    2010-- $349,928
    2009-- $349,928 -11.8%
    2008-- $396,800
    2007-- $396,800 +10%
    2006-- $360,750 +30%
    2005-- $277,500 +22%
    2004-- $227,500 +30%
    2003-- $175,000
    2002-- $175,000
    2001-- $175,000

    Find assessor info on the county website

    Neighborhood: 12106

    Nearby schools

    GreatSchools rating