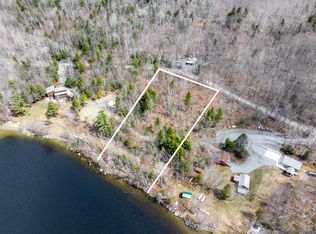
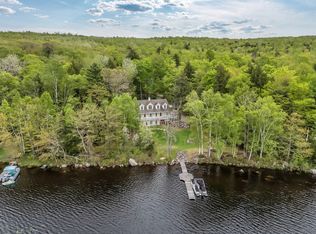
This exceptional private home, nestled on the lake, is highlighted by grassy knolls, stonework, and nicely landscaped grounds. It perfectly blends comfort, quality, beauty, and serene lakeside living. It boasts over 3800 sq ft, offering four bedrooms, 4 baths, office, a guest suite, family room, modern kitchen and open floor plan. Completely renovated by professional craftsmen to satisfy the current owner, an engineer himself. The walled windows bring natural light and unobstructed lake views. Mahogany stained hardwood floors throughout the main level and tile on the lower level which is perfect for guests, family and entertaining with a large family/game room with bar, bedroom, and full bath. The Anderson awning windows have custom shades and the daylight doors give ample light and access to the lake, and gardens. The oversized yard easily accommodates cook outs, summer games, firepit gatherings or a favorite beverage at the pergola, cabana or patio. Other amenities include indoor gym/exercize in garage area, high speed internet, heat pumps for taking the chill off or summer cooling. The powder sand beaches, sunsets with Saint Albans Mt in the back drop will steal your heart and mind in solidtude at your own private oasis. Even for Maine, this is a rare find. On the edge of this pristine 3600 acre lake, this home perfectly complements Mother Nature for the entire quintessential Maine lakeside and outdoor recreational experience. Great Moose is over 8 miles long. A game fish lake for all your water sports, float planes, and more. Located in the heart of Maine, bringing you to Olympic skiing trails in just an hour or to the rocky, salty coast. Bangor (just 40 min away) offers major hospitals, an international airport, waterfront concerts, theater, fine dining, and more. However, you can enjoy small-town stores much closer. Hiking, ATV and snowmobile trails are steps away, but far enough to not interfer with peace and quiet.
Closed
Zillow last checked:
Listing updated:
Bought with:
Whittemore's Real Estate
Source: Maine Listings,MLS#: 1623745
Price history
| Date | Event | Price |
|---|---|---|
| 6/24/2025 | Sold | $1,325,000$349/sqft |
Source:  Maine Listings #1623745 Report a problem Maine Listings #1623745 Report a problem | ||
| 5/30/2025 | Pending sale | $1,325,000$349/sqft |
Source: Maine Listings #1623745 Report a problem | ||
| 5/22/2025 | Listed for sale | $1,325,000+124.6%$349/sqft |
Source: Maine Listings #1623745 Report a problem | ||
| 3/2/2018 | Listing removed | $589,900$155/sqft |
Source: Better Homes & Gardens Real Estate/The Masiello Group #1326689 Report a problem | ||
| 9/18/2017 | Listed for sale | $589,900+69%$155/sqft |
Source: Better Homes & Gardens Real Estate /The Masiello G #1326689 Report a problem | ||
| 11/1/2010 | Sold | $349,000$92/sqft |
Source: Agent Provided Report a problem | ||
Sell for more on Zillow
Get a Zillow Showcase℠ listing at no additional cost and you could sell for .
$1,376,000
2% more
+$27,520
With Zillow Showcase(estimated)
$1,403,520
