When you've earned the right to choose the best place to enjoy your retirement - Regency at Trotters Pointe is the perfect spot to start. The community is elegant; but not pretentious, and there are luxurious details everywhere -from the individual homes to all of available activities (including a beautiful clubhouse, pool and pickleball). The location couldn't be more convenient to restaurants, shopping, cultural attractions and the beach. It's even an easy commute to NYC if you're not yet ready to retire completely. This is a spacious and opulent Farmington model on a premiere lot, backing up to a nature preserve. The current owners capitalized on this by installing a beautiful expanded paver patio and entertaining area including an outside TV area for warm summer nights. . . . Also new is the dramatic, two-story stone fireplace wall framed by floor-to-ceiling custom drapes, It is a stunning focal point as you enter this tastefully decorated and comfortable home. Four bedrooms in total: a luxurious Primary Master Suite and private bath on the 1st level plus a guest room with access to full bath and private office. The second floor adds two more bedrooms and a spacious loft that is perfect for guests, plus a spacious walk-in attic for easy access to storage.
Sold for $1,249,000
$1,249,000
36 Sunset Drive, Tinton Falls, NJ 07724
4beds
2,878sqft
Adult Community
Built in 2018
5,227 Square Feet Lot
$1,387,800 Zestimate®
$434/sqft
$5,091 Estimated rent
Home value
$1,387,800
$1.32M - $1.46M
$5,091/mo
Zestimate® history
Owner options
List your home for rent
$5,091/mo
Rent Zestimate®
Find your next renter with Zillow Rental Manager. Plus, with online applications, you can quickly screen prospective tenants – for free.
$5,091/mo
Rent Zestimate®
Refinance and save
$8,754/mo
Est. payment
Refinancing to a lower rate could help reduce your monthly payments and save thousands over the life of the loan.
$8,754/mo
Est. payment
Explore your selling options
Work with a Zillow partner agent
Leverage their expertise and Zillow's premium Showcase listings to get your home seen by more buyers.
Get startedList with your own agent
Get your home in front of millions of buyers by listing it on Zillow.
Learn how to do itSell it yourself
Take full control of how buyers see your home on Zillow by listing For Sale by Owner (FSBO).
List your homeWhat's special
Spacious loftCultural attractionsPrivate bathPremiere lotGuest roomPrivate officeLuxurious primary master suite
Zillow last checked:
Listing updated:
Listed by:
Brian M Church 732-449-0671,
Berkshire Hathaway HomeServices Fox & Roach - Spring Lake
Bought with:
NON MEMBER MORR
NON MEMBER
Source: MoreMLS,MLS#: 22403552
Facts & features
Interior
Bedrooms & bathrooms
- Bedrooms: 4
- Bathrooms: 3
- Full bathrooms: 3
Rooms
- Room types: Bonus Room, Loft
Bedroom
- Area: 103.02
- Dimensions: 10.2 x 10.1
Bedroom
- Area: 197.29
- Dimensions: 10.9 x 18.1
Bedroom
- Area: 110.2
- Dimensions: 10.9 x 10.11
Bathroom
- Area: 48.98
- Dimensions: 6.2 x 7.9
Other
- Area: 262.57
- Dimensions: 12.1 x 21.7
Other
- Area: 110.2
- Dimensions: 10.11 x 10.9
Den
- Area: 114.13
- Dimensions: 11.3 x 10.1
Dining room
- Area: 122.21
- Dimensions: 12.1 x 10.1
Family room
- Area: 278.13
- Dimensions: 12.7 x 21.9
Kitchen
- Area: 152.51
- Dimensions: 15.1 x 10.1
Laundry
- Area: 47.88
- Dimensions: 7.6 x 6.3
Living room
- Area: 344.54
- Dimensions: 21.4 x 16.1
Heating
- Natural Gas, Forced Air, 2 Zoned Heat
Cooling
- Central Air, 2 Zoned AC
Features
- Ceilings - 9Ft+ 1st Flr, Ceilings - 9Ft+ 2nd Flr, Dec Molding, Recessed Lighting
- Flooring: Ceramic Tile, Wood
- Windows: Thermal Window
- Basement: None
- Attic: Attic
- Number of fireplaces: 1
Interior area
- Total structure area: 2,878
- Total interior livable area: 2,878 sqft
Property
Parking
- Total spaces: 2
- Parking features: Paver Block, Driveway, Off Street
- Attached garage spaces: 2
- Has uncovered spaces: Yes
Features
- Stories: 2
- Exterior features: Recreation Area, Lighting
- Pool features: Community, Heated, In Ground
- On waterfront: Yes
Lot
- Size: 5,227 Square Feet
- Features: See Remarks, Back to Woods, Cul-De-Sac
- Topography: Level
Details
- Parcel number: 49000760200019
- Zoning description: Residential
Construction
Type & style
- Home type: SingleFamily
- Architectural style: Custom
- Property subtype: Adult Community
Materials
- Brick Veneer
- Roof: Timberline
Condition
- New construction: No
- Year built: 2018
Utilities & green energy
- Sewer: Public Sewer
Community & HOA
Community
- Senior community: Yes
- Subdivision: Regency@Trotters Pointe
HOA
- Has HOA: Yes
- Services included: Trash, Common Area, Lawn Maintenance, Pool, Snow Removal
- HOA fee: $350 monthly
Location
- Region: Tinton Falls
Financial & listing details
- Price per square foot: $434/sqft
- Tax assessed value: $978,500
- Annual tax amount: $14,932
- Date on market: 3/26/2024
- Inclusions: Outdoor Lighting, Washer, Window Treatments, Timer Thermostat, Blinds/Shades, Ceiling Fan(s), Dishwasher, Light Fixtures, Microwave, Refrigerator, Screens, Awnings, Garbage Disposal, Garage Door Opener, Gas Cooking
- Exclusions: Personal Property
Price history
| Date | Event | Price |
|---|---|---|
| 6/3/2024 | Sold | $1,249,000$434/sqft |
Source:  MoreMLS #22403552 Report a problem MoreMLS #22403552 Report a problem | ||
| 4/25/2024 | Pending sale | $1,249,000$434/sqft |
Source: MoreMLS #22403552 Report a problem | ||
| 4/12/2024 | Price change | $1,249,000-2%$434/sqft |
Source: MoreMLS #22403552 Report a problem | ||
| 3/26/2024 | Listed for sale | $1,275,000$443/sqft |
Source: MoreMLS #22403552 Report a problem | ||
| 2/29/2024 | Listing removed | $1,275,000$443/sqft |
Source: Berkshire Hathaway HomeServices Fox & Roach, REALTORS #22403552 Report a problem | ||
| 2/8/2024 | Listed for sale | $1,275,000+42.5%$443/sqft |
Source: MoreMLS #22403552 Report a problem | ||
| 7/9/2021 | Sold | $895,000$311/sqft |
Source: MoreMLS #22111021 Report a problem | ||
| 5/27/2021 | Pending sale | $895,000$311/sqft |
Source: MoreMLS #22111021 Report a problem | ||
| 5/4/2021 | Price change | $895,000-3.8%$311/sqft |
Source: MoreMLS #22111021 Report a problem | ||
| 4/13/2021 | Listed for sale | $929,900+3.9%$323/sqft |
Source: MoreMLS #22111021 Report a problem | ||
| 4/11/2021 | Listing removed | -- |
Source: MoreMLS #22107658 Report a problem | ||
| 4/3/2021 | Listed for sale | $895,000+17.3%$311/sqft |
Source: MoreMLS #22107658 Report a problem | ||
| 10/26/2018 | Sold | $762,838-2.9%$265/sqft |
Source: MoreMLS #21834709 Report a problem | ||
| 8/31/2018 | Listed for sale | $785,545$273/sqft |
Source: Toll Brothers Real Estate #21834709 Report a problem | ||
| 7/26/2018 | Listing removed | $785,545$273/sqft |
Source: Toll Brothers Real Estate #21814881 Report a problem | ||
| 5/31/2018 | Price change | $785,545+1.4%$273/sqft |
Source: Toll Brothers Real Estate #21814881 Report a problem | ||
| 5/9/2018 | Price change | $774,545-1.4%$269/sqft |
Source: Toll Brothers Report a problem | ||
| 4/20/2018 | Listed for sale | $785,545$273/sqft |
Source: Toll Brothers Real Estate #21814881 Report a problem | ||
Public tax history
| Year | Property taxes | Tax assessment |
|---|---|---|
| 2025 | $16,497 +10.5% | $1,181,700 +10.5% |
| 2024 | $14,927 0% | $1,069,300 +9.3% |
| 2023 | $14,932 +1.1% | $978,500 +9.4% |
| 2022 | $14,771 -2.8% | $894,100 +13.3% |
| 2021 | $15,192 +2.6% | $788,800 +3.8% |
| 2020 | $14,815 +780.6% | $759,900 +841.6% |
| 2019 | $1,682 +1.7% | $80,700 -4.2% |
| 2018 | $1,654 | $84,200 +4.3% |
| 2017 | -- | $80,700 |
Find assessor info on the county website
Neighborhood: 07724
Nearby homes
- $---- bd-- ba-- sqftSunset Dr, Eatontown, NJ 07724Off Market
- $1,175,0004 bd3 ba2.8k sqft8 Monterey Bay Ln, Tinton Falls, NJ 07724Sold
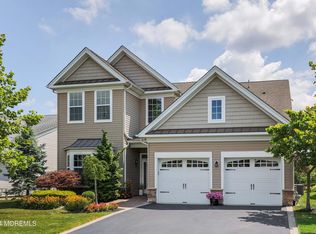
- $1,330,000-- bd-- ba-- sqft122 Sunset Dr, Tinton Falls, NJ 07724Off Market
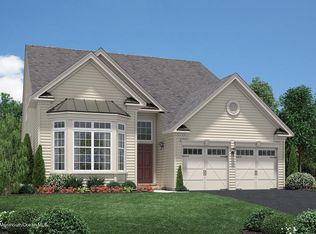
- $1,333,6003 bd3 ba-- sqft10 Monterey Bay Ln, Tinton Falls, NJ 07724Off Market

- $1,164,500-- bd-- ba-- sqft12 Morgan Ct, Tinton Falls, NJ 07724Off Market
- $1,236,900-- bd-- ba-- sqft16 Morgan Ct, Tinton Falls, NJ 07724Off Market
- $1,097,600-- bd-- ba-- sqft14 Morgan Ct, Tinton Falls, NJ 07724Off Market
- $1,435,0004 bd3 ba3.1k sqft9 Monterey Bay Ln, Tinton Falls, NJ 07724Coming Soon
Nearby schools
GreatSchools rating
- NAMahala F. Atchinson Elementary SchoolGrades: PK-2Distance: 1.3 mi
- 7/10Tinton Falls Middle SchoolGrades: 6-8Distance: 0.3 mi
- 4/10Monmouth Regional High SchoolGrades: 9-12Distance: 0.6 mi
Schools provided by the listing agent
- Middle: Tinton Falls
Source: MoreMLS. This data may not be complete. We recommend contacting the local school district to confirm school assignments for this home.
Get a cash offer in 3 minutes
Find out how much your home could sell for in as little as 3 minutes with a no-obligation cash offer.
Estimated market value
$1,387,800
Get a cash offer in 3 minutes
Find out how much your home could sell for in as little as 3 minutes with a no-obligation cash offer.
Estimated market value
$1,387,800
- New Jersey
- Monmouth County
- Tinton Falls
- 07724
- 36 Sunset Drive
Nearby cities
Nearby zip codes
Other Tinton Falls Topics
