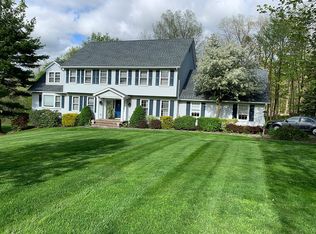
Location, location, location - New Fairfield's west side, minutes from the NY line, perfect for commuting into Westchester County and NYC via MetroNorth trains and major highways, minutes from NF public schools, in-town shopping and so much more! This stunning custom built colonial home welcomes you from the moment you arrive, with wrap-around porch, Belgium block lined driveway and professionally landscaped yard. The grand two-story entry foyer sets the tone with hardwood floors that flow throughout the home and is flanked by the formal dining room with built-in cabinetry, butler's pantry with beverage refrig and sink, and the formal living room, both with walnut inlay, and French doors that open to the music room. Step down to the family room with floor-to-ceiling stone wood burning fireplace and sliders to the deck that overlooks the private backyard. The gourmet eat-in-kitchen is spacious with center island, prep sink, pendant lighting, granite counters, high-end stainless steel appliances including SubZero refrig, Wolf propane six-burner cooktop, Kitchen Aid double wall oven, two dishwashers (a new Kitchen Aid and a double drawer Kitchen Aid) and a large dining area ~ Perfect space for preparing meals while enjoying family and friends. The first floor is wired for stereo as well as the lower level with surround sound. A half bath, mud room off the garage and separate door off the kitchen to the front porch complete the main level of this amazing open floor plan home. Hardwood floors continue on the upper level where you will find a spacious en-suite bedroom with full bath, two additional bedrooms with ceiling fans and a Jack & Jill full bath with radiant heat flooring, and a large bonus room with two ceiling fans, vaulted ceiling, wall-to-wall carpeting and a second staircase to the main level. The laundry room is on the upper level with utility sink and cabinets. On the opposite side of the upper level is the romantic primary bedroom suite with hardwood floors, vaulted ceiling, stone floor-to-ceiling wood burning fireplace and sliders to a private deck overlooking the backyard. There are dual walk-in-closets, an extra room off the primary which is used as an office and is perfect for a nursery, and a luxurious primary bath with radiant heat flooring, oversized shower with frameless glass doors, a whirlpool tub and double sink vanity with marble countertop. If you're looking for more fun space for the family or friends, the lower level rec room has laminate flooring, a pool/ping pong table, media space with surround sound, in-home gym with ceiling fan, rubber flooring, full bath with shower and a second laundry hook-up. The backyard is gorgeous with a spacious custom paver patio with fire pit, stone wall, hot tub and outdoor tv. Imagine sitting around the warmth of the fire while stargazing after a long day at work or enjoy taking a hot tub after a long day at work while watching tv and having a cocktail, it doesn't get better than this! The three-car attached garage has radiant heat flooring, there is an irrigation system, 400 amp service, a transfer switch and is set up for a generator, a 1,000 gallon propane tank for cooking, the clothes dryer & outdoor bbq so you never have to worry about running out of fuel and the property has town approval (inland wetlands board) for a pool. Located minutes from the tranquil setting of Ball Pond where you can kayak, paddle board and fish, in walking distance to NF's high school and middle school, close to Candlewood Lake and Squantz Pond and minutes to Danbury Fair Mall, Federal Road, Route 7, CT I-84 and NY's Rt 22 & 684. New Fairfield is New York's Best Kept Secret! New Fairfield offers vacation living all year long, a small town community that comes together with parades and celebrations throughout the year. You're going to love it here ~ Welcome Home!
Sold for $1,365,000
$1,365,000
36 Sunswept Drive, New Fairfield, CT 06812
4beds
6,942sqft
Single Family Residence
Built in 2005
2.04 Acres Lot
$1,538,900 Zestimate®
$197/sqft
$7,000 Estimated rent
Home value
$1,538,900
$1.45M - $1.65M
$7,000/mo
Zestimate® history
Owner options
List your home for rent
$7,000/mo
Rent Zestimate®
Find your next renter with Zillow Rental Manager. Plus, with online applications, you can quickly screen prospective tenants – for free.
$7,000/mo
Rent Zestimate®
Refinance and save
$7,693/mo
Est. payment
Refinancing to a lower rate could help reduce your monthly payments and save thousands over the life of the loan.
$7,693/mo
Est. payment
Explore your selling options
Work with a Zillow partner agent
Leverage their expertise and Zillow's premium Showcase listings to get your home seen by more buyers.
Get startedList with your own agent
Get your home in front of millions of buyers by listing it on Zillow.
Learn how to do itSell it yourself
Take full control of how buyers see your home on Zillow by listing For Sale by Owner (FSBO).
List your homeWhat's special
Zillow last checked:
Listing updated:
Listed by:
The Valentini Team at Coldwell Banker Realty,
Angelina Valentini 203-994-1988,
Coldwell Banker Realty 203-426-5679
Bought with:
Alyse Valentini Doyle, RES.0805659
Coldwell Banker Realty
Source: Smart MLS,MLS#: 24005099
Facts & features
Interior
Bedrooms & bathrooms
- Bedrooms: 4
- Bathrooms: 5
- Full bathrooms: 4
- 1/2 bathrooms: 1
Rooms
- Room types: Bonus Room, Exercise Room, Gym, Laundry, Music Room
Primary bedroom
- Features: Ceiling Fan(s), Fireplace, Full Bath, Sliders, Walk-In Closet(s), Hardwood Floor
- Level: Upper
Bedroom
- Features: Ceiling Fan(s), Hardwood Floor
- Level: Upper
Bedroom
- Features: Ceiling Fan(s), Hardwood Floor
- Level: Upper
Bedroom
- Features: Full Bath, Hardwood Floor
- Level: Upper
Primary bathroom
- Features: Double-Sink, Full Bath, Stall Shower, Whirlpool Tub, Marble Floor
- Level: Upper
Bathroom
- Features: Tile Floor
- Level: Main
Bathroom
- Features: Double-Sink, Full Bath, Tub w/Shower, Tile Floor
- Level: Upper
Dining room
- Features: High Ceilings, Built-in Features, Hardwood Floor
- Level: Main
Family room
- Features: High Ceilings, Balcony/Deck, Fireplace, Sliders, Hardwood Floor
- Level: Main
Kitchen
- Features: High Ceilings, Granite Counters, Dining Area, Kitchen Island, Hardwood Floor
- Level: Main
Living room
- Features: High Ceilings, Hardwood Floor
- Level: Main
Office
- Features: High Ceilings, French Doors, Hardwood Floor
- Level: Main
Office
- Features: Hardwood Floor
- Level: Upper
Rec play room
- Features: Vaulted Ceiling(s), Ceiling Fan(s), Wall/Wall Carpet
- Level: Upper
Rec play room
- Features: Full Bath, Stall Shower, Laminate Floor
- Level: Lower
Heating
- Hydro Air, Zoned, Oil
Cooling
- Attic Fan, Ceiling Fan(s), Central Air, Zoned
Appliances
- Included: Gas Cooktop, Oven, Refrigerator, Dishwasher, Disposal, Washer, Dryer, Wine Cooler, Water Heater
- Laundry: Upper Level, Mud Room
Features
- Sound System, Central Vacuum, Entrance Foyer, Wired for Sound
- Basement: Full,Heated,Storage Space,Finished,Interior Entry,Walk-Out Access,Liveable Space
- Attic: Storage,Floored,Walk-up
- Number of fireplaces: 2
Interior area
- Total structure area: 6,942
- Total interior livable area: 6,942 sqft
- Finished area above ground: 5,242
- Finished area below ground: 1,700
Property
Parking
- Total spaces: 3
- Parking features: Attached, Garage Door Opener
- Attached garage spaces: 3
Features
- Patio & porch: Wrap Around, Deck, Patio
- Exterior features: Rain Gutters, Lighting
Lot
- Size: 2.04 Acres
- Features: Corner Lot, Subdivided, Dry, Level
Details
- Parcel number: 225647
- Zoning: Res'l
- Other equipment: Generator Ready
Construction
Type & style
- Home type: SingleFamily
- Architectural style: Colonial
- Property subtype: Single Family Residence
Materials
- HardiPlank Type
- Foundation: Concrete Perimeter
- Roof: Asphalt
Condition
- New construction: No
- Year built: 2005
Utilities & green energy
- Sewer: Septic Tank
- Water: Well
Community & HOA
Community
- Features: Golf, Health Club, Lake, Library, Medical Facilities, Playground, Shopping/Mall, Tennis Court(s)
- Security: Security System
- Subdivision: Sunswept - NF's West Side
HOA
- Has HOA: No
Location
- Region: New Fairfield
Financial & listing details
- Price per square foot: $197/sqft
- Tax assessed value: $492,100
- Annual tax amount: $15,979
- Date on market: 7/30/2024
- Exclusions: See inclusion/exclusion sheet
Price history
| Date | Event | Price |
|---|---|---|
| 7/29/2024 | Sold | $1,365,000-8.7%$197/sqft |
Source:  Smart MLS #24005099 Report a problem Smart MLS #24005099 Report a problem | ||
| 5/20/2024 | Pending sale | $1,495,000$215/sqft |
Source: Smart MLS #24005099 Report a problem | ||
| 3/28/2024 | Listed for sale | $1,495,000+66.1%$215/sqft |
Source: Smart MLS #24005099 Report a problem | ||
| 9/27/2005 | Sold | $900,000$130/sqft |
Source: Public Record Report a problem | ||
Public tax history
| Year | Property taxes | Tax assessment |
|---|---|---|
| 2025 | $20,619 +14.7% | $783,100 +59.1% |
| 2024 | $17,971 +4.6% | $492,100 |
| 2023 | $17,174 +7.5% | $492,100 |
| 2022 | $15,978 +3.1% | $492,100 |
| 2021 | $15,496 +3% | $492,100 |
| 2020 | $15,048 -5.9% | $492,100 -4.9% |
| 2019 | $15,985 +1% | $517,300 |
| 2018 | $15,819 +2.5% | $517,300 |
| 2017 | $15,426 +14.7% | $517,300 +9.8% |
| 2015 | $13,446 -9.2% | $471,300 -17% |
| 2014 | $14,816 -0.7% | $568,100 -2.4% |
| 2013 | $14,922 +4% | $582,000 |
| 2012 | $14,352 +3% | $582,000 |
| 2011 | $13,939 +2.9% | $582,000 |
| 2010 | $13,549 -12.3% | $582,000 -22.3% |
| 2009 | $15,443 -0.1% | $749,300 |
| 2008 | $15,466 +3.4% | $749,300 |
| 2007 | $14,956 +4.7% | $749,300 |
| 2006 | $14,289 | $749,300 |
Find assessor info on the county website
Neighborhood: 06812
Nearby homes
- $869,1004 bd3 ba3k sqft34 Sunswept Dr, New Fairfield, CT 06812Off Market
- $942,9005 bd3 ba3.4k sqft32 Sunswept Dr, New Fairfield, CT 06812Off Market
- $882,7003 bd3 ba3.2k sqft7 Weldon Woods Rd, New Fairfield, CT 06812Off Market
- $149,900-- bd-- ba-- sqft12 Weldon Woods Rd, New Fairfield, CT 06812Off Market
- $1,564,5004 bd5 ba5.3k sqft16 Weldon Woods Rd, New Fairfield, CT 06812Off Market
- $873,8004 bd4 ba2.6k sqft3 Brookwood Rd, New Fairfield, CT 06812Off Market
- $951,2004 bd-- ba2.9k sqft9 Weldon Woods Rd, New Fairfield, CT 06812Off Market
- $1,206,3004 bd3 ba7.9k sqft30 Sunswept Dr, New Fairfield, CT 06812Off Market
Nearby schools
GreatSchools rating
- 7/10New Fairfield Elementary SchoolGrades: PK-5Distance: 0.7 mi
- 8/10New Fairfield Middle SchoolGrades: 6-8Distance: 0.3 mi
- 8/10New Fairfield High SchoolGrades: 9-12Distance: 0.3 mi
Schools provided by the listing agent
- Elementary: Consolidated
- Middle: New Fairfield,Meeting House
- High: New Fairfield
Source: Smart MLS. This data may not be complete. We recommend contacting the local school district to confirm school assignments for this home.


Get pre-qualified for a loan
At Zillow Home Loans, we can pre-qualify you in as little as 5 minutes with no impact to your credit score.An equal housing lender. NMLS #10287.
Sell for more on Zillow
Get a Zillow Showcase℠ listing at no additional cost and you could sell for .
$1,538,900
2% more
+$30,778
With Zillow Showcase(estimated)
$1,569,678
- Connecticut
- Fairfield County
- New Fairfield
- 06812
- 36 Sunswept Drive
Nearby cities
Nearby neighborhoods
Nearby zip codes
Other New Fairfield Topics
