What a cutie patootie we have here! This second floor 2 bed, 1 bath unit has been updated and will offer you a wonderful place to call home. Step into this tasteful condo, nestled in one of the most sought-after & affordable complexes in Town. Drive into the community and be welcomed by its well maintained grounds providing a peaceful setting to come home to. This unit features elegant flooring throughout, adding a touch of sophistication to your living space. Open floor plan is filled with sunlight throughout the day. Full bath has been nicely updated with modern finishes. Primary bedroom has a nice sized walk in closet. Designed with your convenience in mind, the condo offers ample basement storage, & communal laundry. Situated near West Hartford's Elmwood District & West Farms Shopping area, you'll have quick access to an array of shopping & entertainment options. Convenient nearby bus line gives you the option of commuting if desired. Experience the perfect blend of comfort & convenience in this beautiful home. Don't miss out! HIGHEST AND BEST IS SET FOR TUESDAY, JUNE 4TH AT 12 PM
Sold for $211,000
$211,000
36 Surrey Drive #B3, Newington, CT 06111
2beds
887sqft
Condominium
Built in 1973
-- sqft lot
$235,800 Zestimate®
$238/sqft
$1,840 Estimated rent
Home value
$235,800
$224,000 - $250,000
$1,840/mo
Zestimate® history
Owner options
List your home for rent
$1,840/mo
Rent Zestimate®
Find your next renter with Zillow Rental Manager. Plus, with online applications, you can quickly screen prospective tenants – for free.
$1,840/mo
Rent Zestimate®
Refinance and save
$1,597/mo
Est. payment
Refinancing to a lower rate could help reduce your monthly payments and save thousands over the life of the loan.
$1,597/mo
Est. payment
Explore your selling options
Work with a Zillow partner agent
Leverage their expertise and Zillow's premium Showcase listings to get your home seen by more buyers.
Get startedList with your own agent
Get your home in front of millions of buyers by listing it on Zillow.
Learn how to do itSell it yourself
Take full control of how buyers see your home on Zillow by listing For Sale by Owner (FSBO).
List your homeWhat's special
Zillow last checked:
Listing updated:
Listed by:
Suzy Couture 860-944-4370,
Executive Real Estate Inc. 860-633-8800
Bought with:
Nicholas Pizzoferrato, RES.0808978
Best Real Estate Brokerage LLC
Source: Smart MLS,MLS#: 170626309
Facts & features
Interior
Bedrooms & bathrooms
- Bedrooms: 2
- Bathrooms: 1
- Full bathrooms: 1
Primary bedroom
- Features: Wall/Wall Carpet
- Level: Main
- Area: 224.2 Square Feet
- Dimensions: 11.8 x 19
Bedroom
- Features: Wall/Wall Carpet
- Level: Main
- Area: 130.9 Square Feet
- Dimensions: 11 x 11.9
Bathroom
- Features: Remodeled
- Level: Main
- Area: 35 Square Feet
- Dimensions: 5 x 7
Dining room
- Features: Combination Liv/Din Rm
- Level: Main
- Area: 221 Square Feet
- Dimensions: 13 x 17
Living room
- Features: Balcony/Deck, Combination Liv/Din Rm, Sliders
- Level: Main
- Area: 221 Square Feet
- Dimensions: 13 x 17
Heating
- Forced Air, Natural Gas
Cooling
- Central Air
Appliances
- Included: Gas Range, Range Hood, Refrigerator, Dishwasher, Electric Water Heater, Water Heater
- Laundry: Common Area
Features
- Open Floorplan
- Basement: Full,Unfinished,Shared Basement,Storage Space
- Attic: Access Via Hatch
- Has fireplace: No
Interior area
- Total structure area: 887
- Total interior livable area: 887 sqft
- Finished area above ground: 887
Property
Parking
- Total spaces: 2
- Parking features: None, Parking Lot, Off Street, Assigned
Features
- Stories: 1
- Exterior features: Balcony
Details
- Parcel number: 666591
- Zoning: RP
Construction
Type & style
- Home type: Condo
- Architectural style: Ranch
- Property subtype: Condominium
Materials
- Brick
Condition
- New construction: No
- Year built: 1973
Utilities & green energy
- Sewer: Public Sewer
- Water: Public
Community & HOA
Community
- Features: Medical Facilities, Park, Near Public Transport, Shopping/Mall
HOA
- Has HOA: Yes
- Amenities included: Management
- Services included: Maintenance Grounds, Trash, Snow Removal
- HOA fee: $325 monthly
Location
- Region: Newington
Financial & listing details
- Price per square foot: $238/sqft
- Tax assessed value: $61,410
- Annual tax amount: $2,436
- Date on market: 7/19/2024
Price history
| Date | Event | Price |
|---|---|---|
| 7/15/2024 | Sold | $211,000+17.3%$238/sqft |
Source:  Smart MLS #170626309 Report a problem Smart MLS #170626309 Report a problem | ||
| 6/5/2024 | Pending sale | $179,900$203/sqft |
Source: Smart MLS #170626309 Report a problem | ||
| 6/1/2024 | Listed for sale | $179,900+71.3%$203/sqft |
Source: Smart MLS #170626309 Report a problem | ||
| 7/8/2019 | Sold | $105,000+0.1%$118/sqft |
Source: Smart MLS #170201039 Report a problem | ||
| 6/3/2019 | Pending sale | $104,900$118/sqft |
Source: Coldwell Banker Residential Brokerage - West Hartford Office #170201039 Report a problem | ||
| 5/29/2019 | Listed for sale | $104,900$118/sqft |
Source: RE/MAX Premier REALTORS #170182945 Report a problem | ||
| 5/20/2019 | Pending sale | $104,900$118/sqft |
Source: RE/MAX Premier REALTORS #170182945 Report a problem | ||
| 5/18/2019 | Price change | $104,900-4.5%$118/sqft |
Source: RE/MAX Premier REALTORS #170182945 Report a problem | ||
| 5/4/2019 | Price change | $109,900-2.7%$124/sqft |
Source: RE/MAX Premier REALTORS #170182945 Report a problem | ||
| 4/13/2019 | Listed for sale | $112,900$127/sqft |
Source: RE/MAX Premier REALTORS #170182945 Report a problem | ||
Public tax history
Tax history is unavailable.
Neighborhood: 06111
Nearby homes
- $176,0002 bd1 ba844 sqft44 Surrey Dr APT A2, Newington, CT 06111Sold
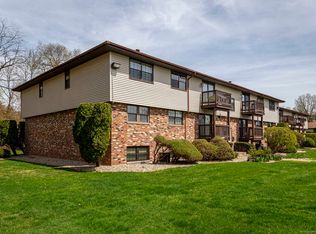
- $165,0002 bd1 ba844 sqft36 Surrey Dr APT A-3, Newington, CT 06111Sold
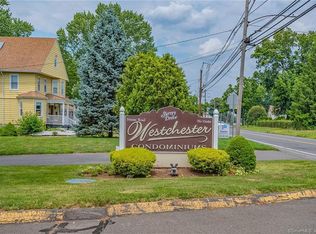
- $210,9002 bd1 ba950 sqft44 Surrey Dr #A6, Newington, CT 06111Off Market
- $201,1002 bd1 ba925 sqft44 Surrey Dr #A8, Newington, CT 06111Off Market
- $203,2002 bd1 ba888 sqft44 Surrey Dr APT A3, Newington, CT 06111Off Market
- $201,1002 bd1 ba925 sqft44 Surrey Dr #A7, Newington, CT 06111Off Market
- $193,9002 bd1 ba888 sqft44 Surrey Dr APT A1, Newington, CT 06111Off Market
- $196,2002 bd1 ba888 sqft44 Surrey Dr APT A4, Newington, CT 06111Off Market
Nearby schools
GreatSchools rating
- 7/10Anna Reynolds SchoolGrades: PK-4Distance: 0.4 mi
- 6/10Martin Kellogg Middle SchoolGrades: 5-8Distance: 0.7 mi
- 8/10Newington High SchoolGrades: 9-12Distance: 1.2 mi
Schools provided by the listing agent
- Elementary: Anna Reynolds
- High: Newington
Source: Smart MLS. This data may not be complete. We recommend contacting the local school district to confirm school assignments for this home.


Get pre-qualified for a loan
At Zillow Home Loans, we can pre-qualify you in as little as 5 minutes with no impact to your credit score.An equal housing lender. NMLS #10287.
Sell for more on Zillow
Get a Zillow Showcase℠ listing at no additional cost and you could sell for .
$235,800
2% more
+$4,716
With Zillow Showcase(estimated)
$240,516
- Connecticut
- Hartford County
- Newington
- 06111
- 36 Surrey Drive Unit B3
Nearby cities
Nearby zip codes
Other Newington Topics
