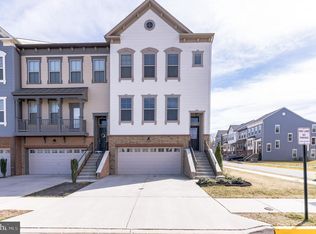
Welcome to this stunning townhome offering modern elegance and comfort in every detail. With 3 spacious bedrooms, 2.5 luxurious bathrooms, and a 2-car garage, this residence is the epitome of sophisticated living. Step inside to discover a beautifully designed gourmet kitchen, where culinary dreams come true with top-of-the-line appliances, granite countertops, and ample storage space. The open layout seamlessly connects the kitchen to the dining area and living room, creating an ideal space for entertaining guests or enjoying cozy nights in. The main level boasts gleaming hardwood floors that add warmth and charm to the living spaces, while large windows flood the rooms with natural light, creating a welcoming ambiance throughout.Upstairs, the primary suite awaits, offering a peaceful retreat with a spacious walk-in closet and a spa-like ensuite bathroom. Two additional bedrooms provide comfortable accommodations for family members or guests, along with a conveniently located full bathroom. Outside, a fenced-in backyard provides a private oasis for relaxation and outdoor gatherings, perfect for enjoying the beautiful weather or hosting barbecues with friends and family. Located in a desirable neighborhood, this townhome offers convenience and accessibility to shopping, dining, and entertainment options, as well as easy access to major transportation routes. Don't miss the opportunity to make this exquisite townhome your own and experience the ultimate in luxury living. Schedule your private showing today!
Sold for $515,000
$515,000
36 Surveyors Way, Stafford, VA 22554
3beds
2,450sqft
Townhouse
Built in 2017
2,413 Square Feet Lot
$528,100 Zestimate®
$210/sqft
$3,015 Estimated rent
Home value
$528,100
$502,000 - $555,000
$3,015/mo
Zestimate® history
Owner options
List your home for rent
$3,015/mo
Rent Zestimate®
Find your next renter with Zillow Rental Manager. Plus, with online applications, you can quickly screen prospective tenants – for free.
$3,015/mo
Rent Zestimate®
Refinance and save
$3,156/mo
Est. payment
Refinancing to a lower rate could help reduce your monthly payments and save thousands over the life of the loan.
$3,156/mo
Est. payment
Explore your selling options
Work with a Zillow partner agent
Leverage their expertise and Zillow's premium Showcase listings to get your home seen by more buyers.
Get startedList with your own agent
Get your home in front of millions of buyers by listing it on Zillow.
Learn how to do itSell it yourself
Take full control of how buyers see your home on Zillow by listing For Sale by Owner (FSBO).
List your homeWhat's special
Large windows floodNatural lightPrivate oasisSpacious walk-in closetGleaming hardwood floorsPrimary suiteGranite countertops
Zillow last checked:
Listing updated:
Listed by:
Sherri Rice 703-725-7622,
CENTURY 21 New Millennium,
Listing Team: Kc Real Estate Group, Co-Listing Team: Kc Real Estate Group,Co-Listing Agent: Katharine R Christofides 202-415-9475,
CENTURY 21 New Millennium
Bought with:
Alex Londono, 0225224970
CENTURY 21 New Millennium
Source: Bright MLS,MLS#: VAST2027138
Facts & features
Interior
Bedrooms & bathrooms
- Bedrooms: 3
- Bathrooms: 3
- Full bathrooms: 2
- 1/2 bathrooms: 1
Rooms
- Room types: Living Room, Dining Room, Primary Bedroom, Bedroom 2, Bedroom 3, Kitchen, Family Room, Foyer, Bathroom 2, Primary Bathroom, Half Bath
Basement
- Area: 500
Heating
- Central, Electric
Cooling
- Central Air, Electric
Appliances
- Included: Electric Water Heater
Features
- 9'+ Ceilings, Dry Wall
- Flooring: Hardwood, Ceramic Tile, Carpet
- Basement: Finished,Exterior Entry,Walk-Out Access
- Has fireplace: No
Interior area
- Total structure area: 2,450
- Total interior livable area: 2,450 sqft
- Finished area above ground: 1,950
- Finished area below ground: 500
Property
Parking
- Total spaces: 4
- Parking features: Garage Faces Front, Concrete, Attached, Driveway
- Attached garage spaces: 2
- Uncovered spaces: 2
Accessibility
- Accessibility features: None
Features
- Levels: Three
- Stories: 3
- Exterior features: Lighting, Sidewalks, Play Area, Street Lights
- Pool features: None
- Fencing: Full,Privacy,Back Yard,Wood
Lot
- Size: 2,413 Square Feet
Details
- Additional structures: Above Grade, Below Grade
- Parcel number: 29J 8 397
- Zoning: R3
- Special conditions: Standard
Construction
Type & style
- Home type: Townhouse
- Architectural style: Colonial
- Property subtype: Townhouse
Materials
- Aluminum Siding, Brick
- Foundation: Slab
- Roof: Composition
Condition
- Excellent
- New construction: No
- Year built: 2017
Utilities & green energy
- Sewer: No Septic System
- Water: Public
Community & HOA
Community
- Security: Carbon Monoxide Detector(s), Smoke Detector(s), Fire Sprinkler System
- Subdivision: Colonial Forge At Augustine
HOA
- Has HOA: Yes
- HOA fee: $103 monthly
Location
- Region: Stafford
Financial & listing details
- Price per square foot: $210/sqft
- Tax assessed value: $378,000
- Annual tax amount: $3,213
- Date on market: 3/8/2024
- Listing agreement: Exclusive Right To Sell
- Ownership: Fee Simple
Price history
| Date | Event | Price |
|---|---|---|
| 10/14/2024 | Listing removed | $2,900$1/sqft |
Source: Zillow Rentals Report a problem | ||
| 4/19/2024 | Sold | $515,000-1.9%$210/sqft |
Source:  Bright MLS #VAST2027138 Report a problem Bright MLS #VAST2027138 Report a problem | ||
| 4/14/2024 | Pending sale | $525,000$214/sqft |
Source: Bright MLS #VAST2027138 Report a problem | ||
| 3/25/2024 | Contingent | $525,000$214/sqft |
Source: Bright MLS #VAST2027138 Report a problem | ||
| 3/8/2024 | Listed for sale | $525,000+58.4%$214/sqft |
Source: Bright MLS #VAST2027138 Report a problem | ||
| 2/20/2024 | Listing removed | -- |
Source: Zillow Rentals Report a problem | ||
| 1/23/2024 | Listed for rent | $2,900$1/sqft |
Source: Zillow Rentals Report a problem | ||
| 1/4/2024 | Listing removed | -- |
Source: Zillow Rentals Report a problem | ||
| 11/14/2022 | Price change | $2,900+3.6%$1/sqft |
Source: Zillow Rental Manager Report a problem | ||
| 11/8/2022 | Listed for rent | $2,800+14.3%$1/sqft |
Source: Zillow Rental Manager Report a problem | ||
| 2/21/2022 | Listing removed | -- |
Source: Zillow Rental Manager Report a problem | ||
| 2/1/2022 | Listed for rent | $2,450$1/sqft |
Source: Zillow Rental Manager Report a problem | ||
| 3/13/2017 | Sold | $331,385$135/sqft |
Source: Public Record Report a problem | ||
Public tax history
| Year | Property taxes | Tax assessment |
|---|---|---|
| 2025 | $4,127 +3.4% | $446,800 |
| 2024 | $3,993 +17.7% | $446,800 +18.2% |
| 2023 | $3,393 +5.6% | $378,000 |
| 2022 | $3,213 +1.3% | $378,000 +15.6% |
| 2021 | $3,171 +0.5% | $326,900 +0.5% |
| 2020 | $3,154 +3.9% | $325,200 +8.1% |
| 2019 | $3,037 +2% | $300,700 |
| 2018 | $2,977 | $300,700 +5.2% |
| 2017 | $2,977 +61.7% | $285,900 |
| 2016 | $1,841 | -- |
Find assessor info on the county website
Neighborhood: 22554
Nearby homes
- $560,0004 bd4 ba2.8k sqft38 Surveyors Way, Stafford, VA 22554Sold
- $510,4003 bd2 ba1.9k sqft34 Surveyors Way, Stafford, VA 22554Off Market
- $531,7003 bd4 ba2.4k sqft32 Surveyors Way, Stafford, VA 22554Off Market
- $561,9003 bd3 ba2.2k sqft40 Surveyors Way, Stafford, VA 22554Off Market
- $554,7003 bd4 ba2.2k sqft40 Forge Mill Rd, Stafford, VA 22554Off Market
- $553,1004 bd3 ba2k sqft42 Surveyors Way, Stafford, VA 22554Off Market
- $547,9003 bd3 ba2.2k sqft38 Forge Mill Rd, Stafford, VA 22554Off Market
- $556,3003 bd3 ba2.1k sqft30 Surveyors Way, Stafford, VA 22554Off Market
Nearby schools
GreatSchools rating
- 7/10Winding Creek Elementary SchoolGrades: K-5Distance: 1.1 mi
- 8/10Rodney E. Thompson Middle SchoolGrades: 6-8Distance: 1.6 mi
- 5/10Colonial Forge High SchoolGrades: 9-12Distance: 0.8 mi
Schools provided by the listing agent
- Elementary: Winding Creek
- Middle: Rodney Thompson
- High: Colonial Forge
- District: Stafford County Public Schools
Source: Bright MLS. This data may not be complete. We recommend contacting the local school district to confirm school assignments for this home.
Get a cash offer in 3 minutes
Find out how much your home could sell for in as little as 3 minutes with a no-obligation cash offer.
Estimated market value
$528,100
Get a cash offer in 3 minutes
Find out how much your home could sell for in as little as 3 minutes with a no-obligation cash offer.
Estimated market value
$528,100
- Virginia
- Stafford County
- Fredericksburg
- 22554
- 36 Surveyors Way
Nearby cities
Nearby neighborhoods
Nearby zip codes
Other Fredericksburg Topics
