Welcome to this well-maintained 3-bedroom, 2-bath ranch located in the desirable Eastview Acres neighborhood of Westfield. Built in 1983, this home has been thoughtfully updated with modern comforts and style, including a roof,( 2020) windows, siding, chimney, remodeled kitchen, and a stunning full bathroom remodeled in 2024. The main level offers a bright and inviting layout with an updated kitchen, comfortable living spaces, and three bedrooms. Efficient Hydro-Sil electric heating and a Mitsubishi mini-split heat pump provide year-round comfort see attached heating costs.The finished lower level is a true retreat—perfect as a man cave or entertainment space. Enjoy your own private getaway complete with cinema chairs, a wet bar, beer fridge, and a beautifully tiled full bath with walk-in shower. Private back deck has motorized retractable awning/ yard has inground sprinkler system. A convenient drive-under 2-car garage rounds out the gorgeous property.
Sold for $431,000
$431,000
36 Susan Dr, Westfield, MA 01085
3beds
1,248sqft
Single Family Residence
Built in 1983
0.48 Acres Lot
$444,900 Zestimate®
$345/sqft
$2,711 Estimated rent
Home value
$444,900
$400,000 - $494,000
$2,711/mo
Zestimate® history
Owner options
List your home for rent
$2,711/mo
Rent Zestimate®
Find your next renter with Zillow Rental Manager. Plus, with online applications, you can quickly screen prospective tenants – for free.
$2,711/mo
Rent Zestimate®
Refinance and save
$3,074/mo
Est. payment
Refinancing to a lower rate could help reduce your monthly payments and save thousands over the life of the loan.
$3,074/mo
Est. payment
Explore your selling options
Work with a Zillow partner agent
Leverage their expertise and Zillow's premium Showcase listings to get your home seen by more buyers.
Get startedList with your own agent
Get your home in front of millions of buyers by listing it on Zillow.
Learn how to do itSell it yourself
Take full control of how buyers see your home on Zillow by listing For Sale by Owner (FSBO).
List your homeWhat's special
Inground sprinkler systemPrivate back deckMotorized retractable awningRemodeled kitchenFinished lower levelBright and inviting layout
Zillow last checked:
Listing updated:
Listed by:
Suzanne Bergeron 413-237-5524,
Coldwell Banker Realty - Western MA 413-567-8931
Bought with:
Melissa Lemanski
Park Square Realty
Source: MLS PIN,MLS#: 73438791
Facts & features
Interior
Bedrooms & bathrooms
- Bedrooms: 3
- Bathrooms: 2
- Full bathrooms: 2
Primary bedroom
- Features: Flooring - Wall to Wall Carpet
- Level: First
Bedroom 2
- Features: Flooring - Wall to Wall Carpet
- Level: First
Bedroom 3
- Features: Flooring - Wall to Wall Carpet
- Level: First
Primary bathroom
- Features: No
Bathroom 1
- Features: Bathroom - Full, Bathroom - Double Vanity/Sink, Bathroom - With Tub & Shower, Flooring - Stone/Ceramic Tile, Countertops - Stone/Granite/Solid, Remodeled
- Level: First
Bathroom 2
- Features: Bathroom - Full, Bathroom - Tiled With Shower Stall, Walk-In Closet(s), Flooring - Stone/Ceramic Tile, Countertops - Stone/Granite/Solid, Dryer Hookup - Gas, Remodeled
- Level: Basement
Dining room
- Features: Flooring - Hardwood
- Level: First
Family room
- Features: Flooring - Wall to Wall Carpet
- Level: Basement
Kitchen
- Features: Flooring - Hardwood, Countertops - Stone/Granite/Solid, Kitchen Island, Deck - Exterior, Remodeled
- Level: First
Living room
- Features: Flooring - Hardwood
- Level: First
Heating
- Electric Baseboard, Heat Pump, Propane, Hydro Air
Cooling
- Heat Pump, Ductless
Appliances
- Included: Electric Water Heater, Range, Dishwasher, Microwave, Refrigerator, Dryer, Wine Refrigerator, Wine Cooler, Gas Cooktop
- Laundry: Flooring - Stone/Ceramic Tile, In Basement
Features
- Wet bar, High Speed Internet Hookup, Game Room
- Flooring: Tile, Carpet, Hardwood, Flooring - Wall to Wall Carpet
- Doors: Storm Door(s)
- Windows: Insulated Windows
- Basement: Full,Finished,Garage Access
- Number of fireplaces: 1
- Fireplace features: Living Room
Interior area
- Total structure area: 1,248
- Total interior livable area: 1,248 sqft
- Finished area above ground: 1,248
- Finished area below ground: 600
Property
Parking
- Total spaces: 5
- Parking features: Under, Garage Door Opener, Paved Drive, Off Street
- Attached garage spaces: 2
- Uncovered spaces: 3
Features
- Patio & porch: Deck
- Exterior features: Deck, Rain Gutters, Sprinkler System
Lot
- Size: 0.48 Acres
- Features: Wooded
Details
- Parcel number: 2644920
- Zoning: Residentia
Construction
Type & style
- Home type: SingleFamily
- Architectural style: Ranch
- Property subtype: Single Family Residence
Materials
- Frame
- Foundation: Concrete Perimeter
- Roof: Shingle
Condition
- Updated/Remodeled
- Year built: 1983
Utilities & green energy
- Electric: 200+ Amp Service
- Sewer: Private Sewer
- Water: Public
- Utilities for property: for Gas Range
Community & HOA
Community
- Features: Highway Access, Public School
- Subdivision: Eastview
HOA
- Has HOA: No
Location
- Region: Westfield
Financial & listing details
- Price per square foot: $345/sqft
- Tax assessed value: $326,400
- Annual tax amount: $4,955
- Date on market: 9/18/2026
- Exclusions: Washing Machine
Price history
| Date | Event | Price |
|---|---|---|
| 11/25/2025 | Sold | $431,000+1.4%$345/sqft |
Source: MLS PIN #73438791 Report a problem | ||
| 10/2/2025 | Listed for sale | $425,000+240%$341/sqft |
Source: MLS PIN #73438791 Report a problem | ||
| 5/22/1992 | Sold | $125,000$100/sqft |
Source: Public Record Report a problem | ||
Public tax history
| Year | Property taxes | Tax assessment |
|---|---|---|
| 2025 | $4,955 -1.5% | $326,400 +3.7% |
| 2024 | $5,029 +1.4% | $314,900 +7.8% |
| 2023 | $4,962 +3.4% | $292,200 +12.6% |
| 2022 | $4,800 +3.3% | $259,600 +5.5% |
| 2021 | $4,646 -0.6% | $246,100 +2.4% |
| 2020 | $4,674 +3.2% | $240,400 +4.4% |
| 2019 | $4,528 +1.6% | $230,200 |
| 2018 | $4,457 +1.7% | $230,200 +2% |
| 2017 | $4,383 -0.1% | $225,700 |
| 2016 | $4,388 | $225,700 |
Find assessor info on the county website
Neighborhood: 01085
Nearby homes
- $407,4003 bd2 ba1.6k sqft40 Susan Dr, Westfield, MA 01085Off Market
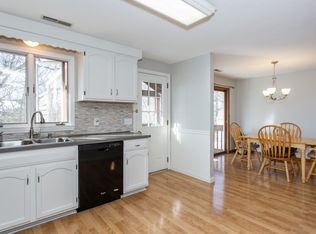
- $390,7003 bd1 ba1.2k sqft32 Susan Dr, Westfield, MA 01085Off Market
- $420,1003 bd2 ba1.7k sqft44 Susan Dr, Westfield, MA 01085Off Market

- $434,9002 bd2 ba1.6k sqft39 Susan Dr, Westfield, MA 01085Off Market

- $439,9003 bd1 ba1.3k sqft35 Susan Dr, Westfield, MA 01085Off Market
- $452,9003 bd2 ba1.7k sqft28 Susan Dr, Westfield, MA 01085Off Market
- $451,2003 bd1 ba1.9k sqft47 Susan Dr, Westfield, MA 01085Off Market
- $463,0003 bd2 ba1.3k sqft31 Susan Dr, Westfield, MA 01085Off Market
Nearby schools
GreatSchools rating
- 6/10Westfield Intermediate SchoolGrades: 5-6Distance: 1.7 mi
- 4/10Westfield Middle SchoolGrades: 7-8Distance: 4 mi
- 6/10Westfield High SchoolGrades: 9-12Distance: 3 mi
Schools provided by the listing agent
- Elementary: Papermill
- High: Whs
Source: MLS PIN. This data may not be complete. We recommend contacting the local school district to confirm school assignments for this home.
Sell for more on Zillow
Get a Zillow Showcase℠ listing at no additional cost and you could sell for .
$444,900
2% more
+$8,898
With Zillow Showcase(estimated)
$453,798
Sell for more on Zillow
Get a Zillow Showcase℠ listing at no additional cost and you could sell for .
$444,900
2% more
+$8,898
With Zillow Showcase(estimated)
$453,798
- Massachusetts
- Hampden County
- Westfield
- 01085
- 36 Susan Dr
