Skip main navigation
Sold for $275,000
  • $275,000

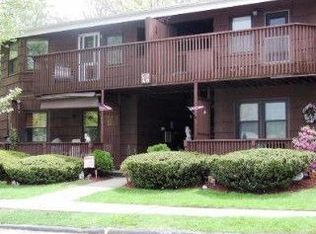
    36 Sussex Drive #D, Yorktown Heights, NY 10598

    1beds
    725sqft
    Condominium, Residential
    Built in 1970
    -- sqft lot
    $308,800 Zestimate®
    $379/sqft
    $2,500 Estimated rent

    Home value

    $308,800

    $287,000 - $330,000

    $2,500/mo

    Zestimate® history
    Loading
    Loading...

    Owner options

    List your home for rent

    $2,500/mo

    Rent Zestimate®

    Find your next renter with Zillow Rental Manager. Plus, with online applications, you can quickly screen prospective tenants – for free.

    Learn more

    $2,500/mo

    Rent Zestimate®

    Refinance and save

    $2,269/mo

    Est. payment

    Refinancing to a lower rate could help reduce your monthly payments and save thousands over the life of the loan.

    See today's rates

    $2,269/mo

    Est. payment

    Explore your selling options

    Work with a Zillow partner agent

    Leverage their expertise and Zillow's premium Showcase listings to get your home seen by more buyers.

    Get started

    List with your own agent

    Get your home in front of millions of buyers by listing it on Zillow.

    Learn how to do it

    Sell it yourself

    Take full control of how buyers see your home on Zillow by listing For Sale by Owner (FSBO).

    List your home

    What's special

    Experience all this 55+ community has to offer. 1st floor condo offering an open dining and living room perfect for entertaining. Spacious bedroom, full bath and private laundry. This end unit lives large! Enjoy community living with a range of amenities, including a pool, clubhouse, tennis courts, pickleball courts, and more! Convenient assigned parking spot right outside of your condo and ample visitor parking. Located in close proximity to shopping and the Taconic State Parkway. Taxes do not include the BASIC STAR reduction. Additionally, there is a JOC fee of $800 per year, payable in 2 installments, and a one-time capital contribution fee of $1,000.

    Zillow last checked:

    Listing updated:

    Listed by:

    Catherine Duff-Poritzky 914-214-8922,

    Compass Greater NY, LLC 914-214-8922,

    Amber N. Thomas 914-382-6253,

    Compass Greater NY, LLC

    Bought with:

    Lisa Bucolo, 30BU0903581

    Houlihan Lawrence Inc.

    Source: OneKey® MLS as distributed by MLS GRID,MLS#: H6295955MLS Logo

    Facts & features

    Interior

    Bedrooms & bathrooms
    • Bedrooms: 1
    • Bathrooms: 1
    • Full bathrooms: 1
    Bedroom 1
    • Level: First
    Bathroom 1
    • Level: First
    Dining room
    • Level: First
    Kitchen
    • Level: First
    Laundry
    • Level: First
    Living room
    • Level: First
    Heating
    • Electric, Forced Air
    Cooling
    • Central Air
    Appliances
    • Included: Cooktop, Dishwasher, Dryer, Electric Water Heater, Washer
    • Laundry: Inside
    Features
    • First Floor Bedroom, First Floor Full Bath
    • Flooring: Hardwood
    • Has basement: No
    • Attic: Pull Stairs
    • Common walls with other units/homes: End Unit
    Interior area
    • Total structure area: 725
    • Total interior livable area: 725 sqft

    Property

    Parking
    • Total spaces: 1
    • Parking features: Assigned
    Features
    • Levels: One
    • Stories: 1
    • Exterior features: Mailbox
    • Pool features: Community
    Lot
    • Features: Near Public Transit, Near Shops
    Details
    • Parcel number: 54000170130000200000020204

    Construction

    Type & style
    • Home type: Condo
    • Architectural style: Garden
    • Property subtype: Condominium, Residential
    • Attached to another structure: Yes
    Materials
    • Vinyl Siding
    Condition
    • Actual
    • Year built: 1970

    Utilities & green energy

    • Sewer: Public Sewer
    • Water: Public
    • Utilities for property: Trash Collection Private

    Community & HOA

    Community
    • Features: Clubhouse, Pool
    • Senior community: Yes
    • Subdivision: Jefferson Village
    HOA
    • Has HOA: Yes
    • Amenities included: Clubhouse, Fitness Center
    • Services included: Cable TV, Common Area Maintenance, Maintenance Structure, Snow Removal
    • HOA fee: $395 monthly
    • HOA name: Heritage Management
    • HOA phone: 914-276-2509
    Location
    • Region: Yorktown Heights

    Financial & listing details

    • Price per square foot: $379/sqft
    • Tax assessed value: $1,989
    • Annual tax amount: $3,218
    • Date on market: 3/22/2024
    • Listing agreement: Exclusive Right To Sell
    • Inclusions: Light Fixtures
    • Exclusions: Ceiling Fan, Chandelier(s), Curtains/Drapes

    Price history

    DateEventPrice
    6/26/2024Sold$275,000+1.9%$379/sqft
    Source: OneKey® MLS as distributed by MLS GRID #H6295955 Report a problem
    5/22/2024Pending sale$270,000$372/sqft
    Source: OneKey® MLS as distributed by MLS GRID #H6295955 Report a problem
    3/22/2024Listed for sale$270,000+134.8%$372/sqft
    Source: OneKey® MLS as distributed by MLS GRID #H6295955 Report a problem
    12/23/2014Sold$115,000+21.1%$159/sqft
    Source: OneKey® MLS as distributed by MLS GRID #H4434736 Report a problem
    7/7/1999Sold$95,000+6.7%$131/sqft
    Source: Public Record Report a problem
    10/22/1997Sold$89,000+6%$123/sqft
    Source: Public Record Report a problem
    2/2/1995Sold$84,000$116/sqft
    Source: Public Record Report a problem

    Public tax history

    YearProperty taxesTax assessment
    2025-- $1,989
    2024-- $1,989
    2023-- $1,989
    2022-- $1,989
    2021-- $1,989
    2020-- $1,989
    2019-- $1,989
    2018-- $1,989
    2017-- $1,989
    2016-- $1,989
    2015-- $1,989
    2014-- $1,989
    2013-- $1,989 -13.5%
    2012-- $2,300
    2011-- $2,300
    2010-- $2,300
    2009-- $2,300
    2008-- $2,300
    2007-- $2,300
    Find assessor info on the county website

    Neighborhood: 10598

    Nearby schools

    GreatSchools rating
    Schools provided by the listing agent
    • Elementary: Thomas Jefferson Elementary School
    • Middle: Lakeland-Copper Beech Middle Sch
    • High: Lakeland High School

    Source: OneKey® MLS as distributed by MLS GRID. This data may not be complete. We recommend contacting the local school district to confirm school assignments for this home.

    Get a cash offer in 3 minutes
    Find out how much your home could sell for in as little as 3 minutes with a no-obligation cash offer.
    Estimated market value
    $308,800
    Get a cash offer in 3 minutes
    Find out how much your home could sell for in as little as 3 minutes with a no-obligation cash offer.
    Estimated market value
    $308,800