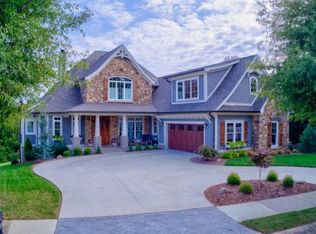
This stunning 6-bedroom, 5.5-bath home, built in 2015, in the Lake Ridge School district with spectacular water views and access to Boone Lake, combines modern luxury with cottage charm over 5,400 sq ft of beautifully designed space. The stone and hardy plank exterior creates an inviting curb appeal, but the true charm is inside, where spacious, light-filled rooms and elegant features await. The open floor plan welcomes you from the foyer into an airy living room with vaulted ceilings, built-in cabinetry, and a cozy fireplace. French doors lead to a fully screened romantic deck overlooking the lush backyard, perfect for morning coffee or evening gatherings. The chef's kitchen, complete with a central island, eat-in area, granite countertops, stainless steel appliances, and abundant cabinetry, flows seamlessly into a formal dining area with a charming front yard view. The primary suite on the main level offers tray ceilings, dual walk-in closets, and direct deck access. The spa-like ensuite features double vanities, elegant tile, an oversized shower, and a luxurious soaking tub. Upstairs, bedrooms 2, 3, and 4 each include private baths, while a balcony overlooks the living room below, adding an open and spacious feel. The finished basement is a great entertainment space with theater room, rec room, and cozy sitting area, plus bedroom 5 along with an additional full bath. This must-see home is accented with sophisticated light fixtures, stylish hardware, rich hardwoods, and tasteful tile work throughout. Schedule a showing today to experience this exceptional property firsthand! All information deemed reliable; Buyer/Agent to verify.
Sold for $935,000
$935,000
36 Sweetwater Ct, Johnson City, TN 37601
5beds
5,441sqft
Single Family Residence, Residential
Built in 2015
0.39 Acres Lot
$988,400 Zestimate®
$172/sqft
$4,643 Estimated rent
Home value
$988,400
$840,000 - $1.17M
$4,643/mo
Zestimate® history
Owner options
List your home for rent
$4,643/mo
Rent Zestimate®
Find your next renter with Zillow Rental Manager. Plus, with online applications, you can quickly screen prospective tenants – for free.
$4,643/mo
Rent Zestimate®
Refinance and save
$5,513/mo
Est. payment
Refinancing to a lower rate could help reduce your monthly payments and save thousands over the life of the loan.
$5,513/mo
Est. payment
Explore your selling options
Work with a Zillow partner agent
Leverage their expertise and Zillow's premium Showcase listings to get your home seen by more buyers.
Get startedList with your own agent
Get your home in front of millions of buyers by listing it on Zillow.
Learn how to do itSell it yourself
Take full control of how buyers see your home on Zillow by listing For Sale by Owner (FSBO).
List your homeWhat's special
Cozy fireplaceFinished basementRec roomSophisticated light fixturesStylish hardwareLush backyardCentral island
Zillow last checked:
Listing updated:
Listed by:
Kelly Hixson 423-276-1789,
Berkshire Hathaway Greg Cox Real Estate
Bought with:
Lincoln Walters, 334895
True North Real Estate
Graham Witherspoon, 347235
True North Real Estate
Source: TVRMLS,MLS#: 9972771
Facts & features
Interior
Bedrooms & bathrooms
- Bedrooms: 5
- Bathrooms: 6
- Full bathrooms: 5
- 1/2 bathrooms: 1
Primary bedroom
- Level: Lower
Heating
- Heat Pump
Cooling
- Heat Pump
Appliances
- Included: Built-In Electric Oven, Dishwasher, Disposal, Gas Range, Microwave, Refrigerator
- Laundry: Electric Dryer Hookup, Washer Hookup
Features
- Master Downstairs, Eat-in Kitchen, Entrance Foyer, Granite Counters, Kitchen Island, Walk-In Closet(s)
- Flooring: Carpet, Ceramic Tile, Hardwood
- Windows: Double Pane Windows
- Basement: Finished,Full,Walk-Out Access
- Has fireplace: Yes
- Fireplace features: Gas Log, Living Room
Interior area
- Total structure area: 5,441
- Total interior livable area: 5,441 sqft
- Finished area below ground: 2,146
Property
Parking
- Total spaces: 2
- Parking features: Driveway, Attached, Concrete
- Attached garage spaces: 2
- Has uncovered spaces: Yes
Features
- Patio & porch: Back, Covered, Rear Patio
- Exterior features: Dock, Other, See Remarks, Balcony
- Has view: Yes
- View description: Water
- Has water view: Yes
- Water view: Water
- Waterfront features: Lake Privileges
Lot
- Size: 0.39 Acres
- Dimensions: 197 x 120
- Topography: Level, Sloped
Details
- Parcel number: 022i C 002.00
- Zoning: Residential
Construction
Type & style
- Home type: SingleFamily
- Architectural style: Cottage,Traditional
- Property subtype: Single Family Residence, Residential
Materials
- Brick, HardiPlank Type, Stone Veneer
- Roof: Asphalt,Shingle
Condition
- Above Average
- New construction: No
- Year built: 2015
Utilities & green energy
- Sewer: Public Sewer
- Water: Public
Community & HOA
Community
- Subdivision: Watersedge
HOA
- Has HOA: Yes
- HOA fee: $100 monthly
Location
- Region: Johnson City
Financial & listing details
- Price per square foot: $172/sqft
- Tax assessed value: $1,012,600
- Annual tax amount: $7,819
- Date on market: 10/26/2024
- Listing terms: Cash,Conventional,Other
Price history
| Date | Event | Price |
|---|---|---|
| 1/6/2025 | Sold | $935,000-15%$172/sqft |
Source: TVRMLS #9972771 Report a problem | ||
| 12/18/2024 | Pending sale | $1,100,000$202/sqft |
Source: TVRMLS #9972771 Report a problem | ||
| 12/5/2024 | Price change | $1,100,000-8.3%$202/sqft |
Source: TVRMLS #9972771 Report a problem | ||
| 11/22/2024 | Price change | $1,200,000-4%$221/sqft |
Source: TVRMLS #9972771 Report a problem | ||
| 10/26/2024 | Listed for sale | $1,250,000+77.3%$230/sqft |
Source: TVRMLS #9972771 Report a problem | ||
| 11/20/2020 | Sold | $705,000-1.9%$130/sqft |
Source: TVRMLS #9910608 Report a problem | ||
| 10/2/2020 | Price change | $719,000-2.4%$132/sqft |
Source: Berkshire Hathaway Greg Cox Real Estate #9910608 Report a problem | ||
| 7/20/2020 | Listed for sale | $737,000+13.4%$135/sqft |
Source: Berkshire Hathaway Greg Cox Real Estate #9910608 Report a problem | ||
| 8/2/2018 | Sold | $650,000-2.9%$119/sqft |
Source: TVRMLS #407570 Report a problem | ||
| 7/24/2018 | Pending sale | $669,500$123/sqft |
Source: KW Johnson City #400289 Report a problem | ||
| 7/24/2018 | Price change | $669,500+0.8%$123/sqft |
Source: KW Johnson City #400289 Report a problem | ||
| 7/14/2018 | Pending sale | $664,500$122/sqft |
Source: KW JOHNSON CITY #407570 Report a problem | ||
| 6/15/2018 | Price change | $664,500-0.7%$122/sqft |
Source: KW Johnson City #407570 Report a problem | ||
| 5/9/2018 | Price change | $669,500-0.7%$123/sqft |
Source: KW Johnson City #400289 Report a problem | ||
| 3/24/2018 | Price change | $674,500-2.6%$124/sqft |
Source: KW Johnson City #400289 Report a problem | ||
| 12/5/2017 | Price change | $692,500+5.6%$127/sqft |
Source: KW JOHNSON CITY #400289 Report a problem | ||
| 10/20/2017 | Listed for sale | $655,900+12.1%$121/sqft |
Source: Owner Report a problem | ||
| 2/24/2015 | Sold | $585,000-6.4%$108/sqft |
Source: Public Record Report a problem | ||
| 12/30/2014 | Price change | $625,000+5%$115/sqft |
Source: Greater Kingsport Realty #348858 Report a problem | ||
| 10/11/2014 | Price change | $595,000+9.2%$109/sqft |
Source: Greater Kingsport Realty #348858 Report a problem | ||
| 5/27/2014 | Listed for sale | $545,000+890.9%$100/sqft |
Source: Greater Kingsport Realty #348858 Report a problem | ||
| 2/5/2014 | Sold | $55,000-44.9%$10/sqft |
Source: Public Record Report a problem | ||
| 7/4/2013 | Price change | $99,900-20.1%$18/sqft |
Source: REALTY EXECUTIVES JOHNSON CITY #221277 Report a problem | ||
| 8/2/2012 | Listed for sale | $125,000$23/sqft |
Source: REALTY EXECUTIVES JOHNSON CITY #221277 Report a problem | ||
Public tax history
| Year | Property taxes | Tax assessment |
|---|---|---|
| 2025 | $7,819 +0.8% | $253,150 |
| 2024 | $7,757 +22.8% | $253,150 +65.5% |
| 2023 | $6,318 +6.4% | $152,975 |
| 2022 | $5,935 | $152,975 |
| 2021 | $5,935 +0.5% | $152,975 |
| 2020 | $5,905 +92% | $152,975 +6.9% |
| 2019 | $3,076 | $143,075 -5.6% |
| 2018 | -- | $151,500 |
| 2017 | $6,468 | $151,500 -4.4% |
| 2016 | $6,468 +6% | $158,450 |
| 2015 | $6,100 +759.1% | $158,450 +703.3% |
| 2014 | $710 | $19,725 |
| 2013 | -- | $19,725 -11.6% |
| 2011 | $778 +0.9% | $22,325 |
| 2010 | $771 | $22,325 |
| 2009 | $771 | $22,325 |
| 2008 | -- | $22,325 -11.2% |
| 2007 | $1,076 +8.9% | $25,150 |
| 2006 | $988 | $25,150 |
Find assessor info on the county website
Neighborhood: 37601
Nearby homes
- $1,167,5004 bd5 ba4.1k sqft14 Sweet Water Ct, Johnson City, TN 37601Off Market
- $145,6000.318 Acres50 Sweet Water Ct, Johnson City, TN 37601Off Market
- $1,019,400-- bd-- ba2.5k sqft51 Sweet Water Ct, Johnson City, TN 37601Off Market
- $1,080,4006 bd5 ba4.4k sqft37 Sweet Water Ct, Johnson City, TN 37601Off Market
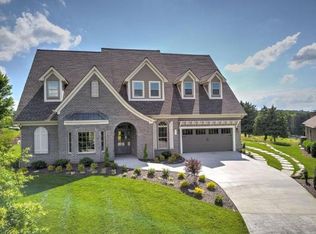
- $1,100,0005 bd5 ba3.5k sqft19 Sweet Water Ct, Johnson City, TN 37601Sold
- $1,238,900-- bd5 ba3.5k sqft45 Sweet Water Ct, Johnson City, TN 37601Off Market
- $812,0006 bd4 ba4.8k sqft1001 Willows Trace Dr, Johnson City, TN 37601Sold
- $700-- bd-- ba-- sqft45 Sweetwater Ct, Johnson city, TN 37601Off Market
Nearby schools
GreatSchools rating
- 9/10Lake Ridge Elementary SchoolGrades: K-5Distance: 0.4 mi
- 7/10Indian Trail Middle SchoolGrades: 6-8Distance: 1.6 mi
- 8/10Science Hill High SchoolGrades: 9-12Distance: 4.4 mi
Schools provided by the listing agent
- Elementary: Lake Ridge
- Middle: Indian Trail
- High: Science Hill
Source: TVRMLS. This data may not be complete. We recommend contacting the local school district to confirm school assignments for this home.


Get pre-qualified for a loan
At Zillow Home Loans, we can pre-qualify you in as little as 5 minutes with no impact to your credit score.An equal housing lender. NMLS #10287.
- Tennessee
- Washington County
- Johnson City
- 37601
- 36 Sweetwater Ct
Nearby cities
Nearby neighborhoods
Nearby zip codes
Other Johnson City Topics
